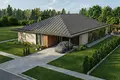
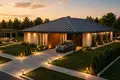
VERY ELEGANT SINGLE-STORY HOUSE CLOSE TO THE FOREST
Looking for peace, privacy and greenery? This could be the house for you.
This exceptionally elegant and well-designed single-story house offers a total floor area of 241.7 m², with a building footprint of 385.7 m². Bright, spacious and thoughtfully laid out, it provides over 150 m² of living space and a generous 85 m² garage, large enough for two cars as well as a motorcycle, scooter or bicycles.
There is also plenty of storage space, including room for garden equipment.
All of this is set on a 1,409 m² plot in a quiet, green and private location.
THE LAYOUT
The house is entered through a spacious entrance hall with a dedicated walk-in wardrobe and access to a study.
From the entrance hall, next to the wardrobe, there is also access to the garage area, which includes a boiler room and utility room with additional space for storing garden equipment.
Further inside the house, there are two well-proportioned bedrooms and a large bathroom.
Continuing along the hallway, you will find another bedroom with its own walk-in wardrobe and private bathroom. Opposite this room are a laundry room and a separate WC.
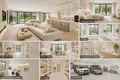
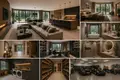
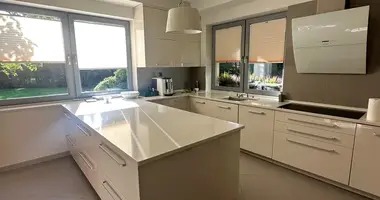
The hallway then leads to the impressive, spacious living room with a fireplace, an open-plan kitchen and a dedicated dining area. A practical walk-in pantry is located directly next to the kitchen.
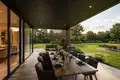
Large panoramic windows open the living room onto the terrace, which provides space for a barbecue and a smoker.
The living room is designed with a high atrium-style ceiling, creating an impressive sense of space and light.
A HOUSE DESIGNED AROUND ITS SURROUNDINGS
The house has been carefully positioned on the plot to make the most of its natural potential.
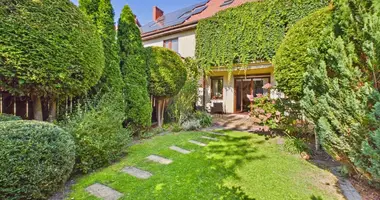
The area is exceptionally green and peaceful, with mature trees surrounding the property and providing a sense of privacy and tranquillity.
CONSTRUCTION & SPECIFICATION
The house will be built using Porotherm ceramic blocks, with a metal tile roof.
The property will feature large panoramic windows with appropriate thermal insulation parameters, while the external walls will be insulated with EPS polystyrene.
Underfloor heating will be installed throughout the entire house.
Heating will be provided by an air-source heat pump, with a ground-source heat pump available upon request.
Additional options include:
These additional systems are available at an extra cost.
The property will have access to municipal water and sewage systems and electricity. A fibre-optic internet connection is also planned for the property.
The house will be delivered in developer standard, with the interiors ready for finishing.
If preferred, the house can also be fully finished and delivered turnkey as an additional option.
A professional finishing team and interior designer are available to assist with the project.
The buyer may arrange the plot fencing, garden landscaping and paving independently, or these works can be ordered as additional services.
PURCHASE PROCESS — IN BRIEF
All administrative formalities are handled by the contractor.
LOCATION — SOKULE
Sokule is a small, intimate and wooded location, ideal for private and comfortable residential development.
The property is located approximately:
A peaceful setting surrounded by greenery, while remaining conveniently close to local towns and essential amenities.
An elegant single-story house, a generous plot, exceptional privacy and direct proximity to nature — a place designed for comfortable living.