Translate
 Русский
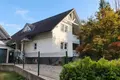
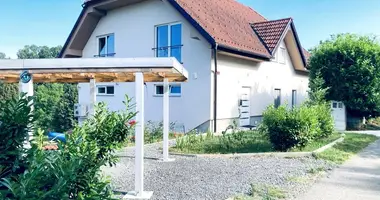
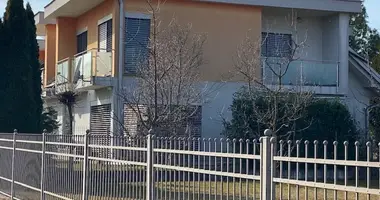
In a quiet location, a beautiful, modern, detached Kager house with a clean area of 213 m2 with an adjacent plot of 524 m2 is for sale. The plot is completely fenced, and high cypresses are planted on the side of the road.
Operating costs are extremely low. The house is built to the highest quality standards and is extremely energy efficient (heating costs are only about 500 euros per year).
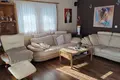
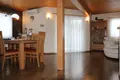
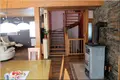
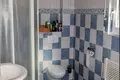
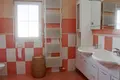
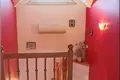
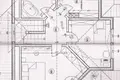
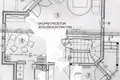
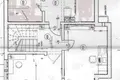
The house has three levels: K+P+N (ground, first floor and attic/second floor). The total net area of the residential area is 213 m2. Of these: 142.9 m2 - living usable area, 8.5 m2 - storeroom, 34.7 m2 - basement / cellar, 9.7 m2 - additional basement and another auxiliary room with an area of 17.4 m2.
Space planning:
CONSTRUCTION AND TECHNICAL BENEFITS:
The house was built in compliance with strict quality and seismic resistance standards. The foundation of the building is extremely massive. The ground floor is completely insulated and isolated both outside and inside. Around the perimeter of the house at the level of the lower plate, a drainage system for draining water is laid, which also allows you to collect free water for watering the garden. Electric and UTP cables are connected to the forged entrance gate and gate to connect automation and video intercom.
All floors and floors are made according to dry wooden technology with reinforced substrate insulation. The roof is designed in such a way that it remains completely waterproof even without shingles. The roof is made of high-quality tiles Bramac, providing reliable wind protection. All finishing roofing elements and gutters are made of copper. Two tubular chimneys are installed in the house, which is dictated by the requirements of seismic safety.
Safety, Comfort and Autonomy:
Territorial area:
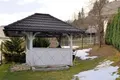
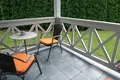
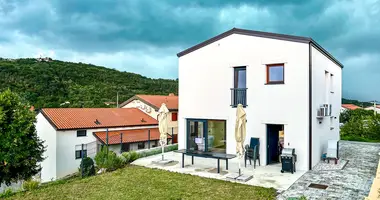
On the perimeter of the site are separated points of connection to electricity, water and landscape illumination. The site is fenced with a height of 130 cm and hidden behind high cypresses, providing absolute privacy. The garden is planted with many ornamental trees. The area of the well-groomed lawn is about 260 m2, it has a large summer pavilion and a summer terrace. The house is adjoined by a capital garage with automatic gates of 36 m2 (the total area of 213 m2 is indicated excluding the garage).
Living in such a house means enjoying harmony with nature, using all the advantages of energy efficiency and environmentally friendly materials in combination with uncompromising comfort.
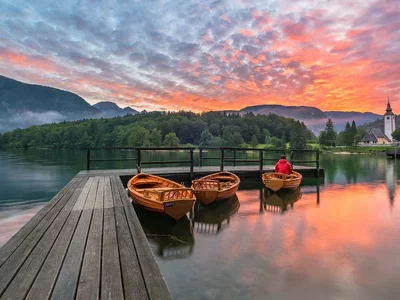
Location: The house is within walking distance of all necessary urban infrastructure: bus stop, kindergarten, school, shops and the city center. The distance to the lake is about 7 km.
Conditions of sale: