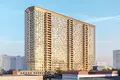
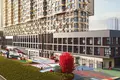
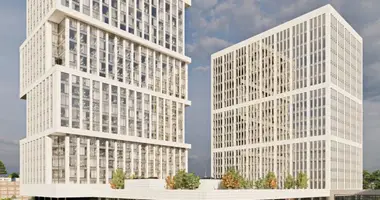
The residential complex is a monolithic building with a combined facade. The 16,500-square-meter facade is created as a golden picture of Malevich in a frame - a dynamic 3D canvas inspired by the work of the artist Landscape with a Yellow House of 1906. Aluminum panels of shades Champagne, Gold Honey, Red Gold and Coinage are used to design, which create a complex play of light and emphasize the scale of the building. Entrance groups are decorated in a design style, passenger and freight elevators are provided.
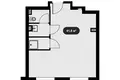
The project presents apartments with 1-3 rooms, as well as apartments that occupy 4-8 floors. Plans are thought out taking into account different life scenarios, Euroformats with a combined kitchen-living room are available. All rooms have enlarged windows, ceiling height reaches 3 m. Objects are transmitted without internal partitions.
The Malevich Services Center (CUM) is a multifunctional cluster, where office space, shopping galleries and service services are combined. For residents, 2 park public spaces, underground parking and storage rooms are equipped. Along Otradnaya Street, a house space-vernissage was created - a park and an open-air gallery, where artistic techniques of famous sculptors and architects are used.
The project is located in the Otradnoye district of the North-Eastern district of Moscow - one of the greenest and most comfortable areas of the capital. Within 5-20 minutes on foot there are kindergartens, schools, universities, shops, pharmacies, cafes, fitness clubs and the Main Botanical Garden of the Russian Academy of Sciences. The metro station Otradnoye is located 10 minutes on foot. The road to the Moscow Ring Road takes 15 minutes by transport, to the TTK - 20 minutes, to the center of Moscow - about 30 minutes.
Object: Malević House
Corps: Malević House
Room E3-71
Appointment: Office
Finishing: Cleaning
Ventilation: Common-house
Sanuzel: Separate
Type of treaty: KP
Ceiling height: 3.0 m
Possible increase in area
Date of delivery: 06.2026
Metro: Encouraging (10 min)