Provide viewing of site content and gaining access to functionality. This type of cookies is used only for the correct operation of the site and is not transferred to third parties. Disabling is impossible without disrupting the functioning of the site.
Analytical cookies
Help us improve the performance of the site, your experience of using the site and making it more convenient to use. The information that these types of cookies collect is aggregated and for this reason anonymous. Used to provide statistical indicators of site use without identifying users.
Advertising cookies
Allow us to reduce our marketing costs and improve user experience.
Realting.com uses cookies to improve your interaction with the website. You can configure which cookies will be saved on your device.
Learn more
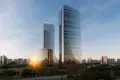
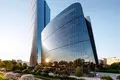
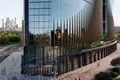
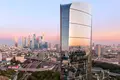
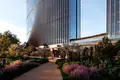
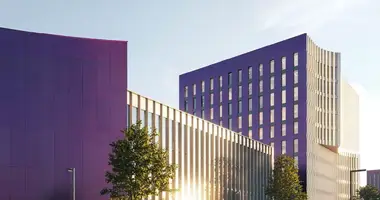
The Class A office complex consists of 2 towers on the 14th and 43rd floors. The architecture is inspired by the image of the sailboat, which symbolizes the strength and dynamics of the business. The buildings are made according to monolithic technology with facade glazing to maximize natural light and reduce energy consumption. The project was developed by the architectural bureau Genpro, and the visual accent was created due to the dynamic lighting of the facades from iLight International. The buildings are equipped with passenger and freight elevators with an intelligent control system.
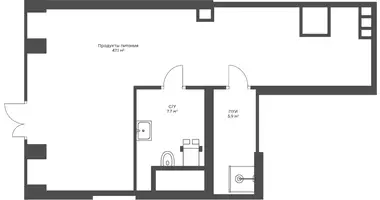
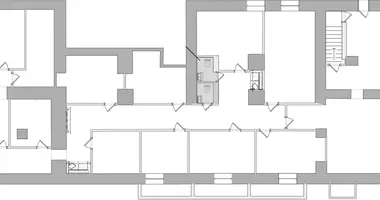
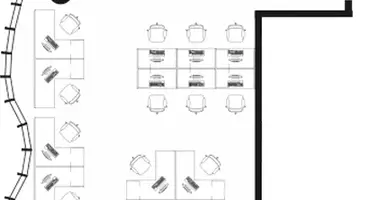
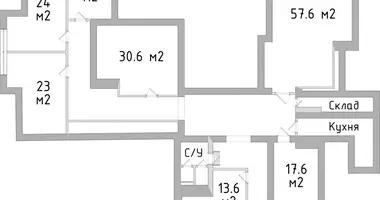
The project includes office space ranging from 96 to 1,736 square meters. Spaces are offered without finishing, which makes it possible to adapt them to any task. The height of the ceiling is 3.65 m, it is possible to replan and combine the blocks to increase the area. Opening panoramic windows are installed in the premises, options with views of Moscow City are also available.
The complex provides a three-level underground parking, an amphitheater, a shopping gallery with a pharmacy, a supermarket, a food hall and a winery. Spaces for recreation from the S&P bureau are represented by sports grounds and a landscape park. Smart building management and Wi-Fi systems are integrated throughout the site. For adherents of an active lifestyle, heated bike paths are equipped in winter. Security is provided by round-the-clock security, video surveillance and access control system.
The project is located in the North-West Administrative District of Moscow, in the Khoroshovo-Mnevniki district. The complex is part of a business cluster near Moscow City, where the offices of leading Russian and international companies are concentrated. The area is actively developing in terms of transport, commercial and residential infrastructure. To the metro station Khoroshvo can be reached in 5 minutes on foot, and to TTK and Moscow City - in 15 minutes by transport.
Facility: JOIS Business Centre
Body: Mast
Room 1313
Appointment: Office
Finishing: No finishing.
Ventilation: Common-house
Type of contract: CPAI
Ceiling height: 3.65 m
Possible increase in area
Date of delivery: 06.2028
Metro: Nice (5 min)