Translate
 Polski
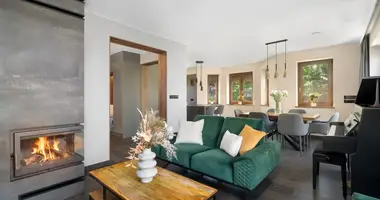
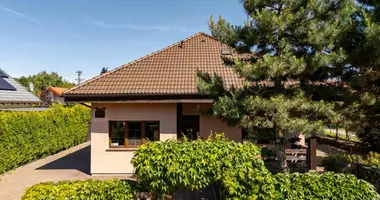
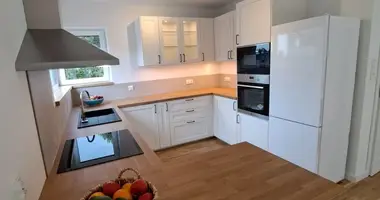
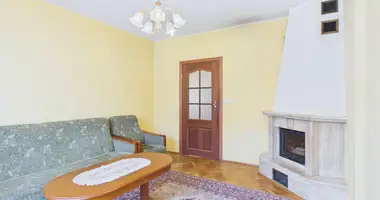
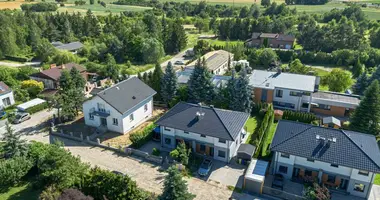
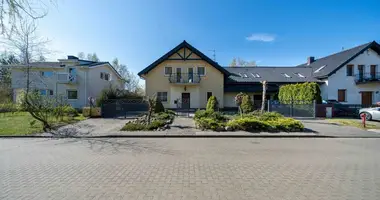
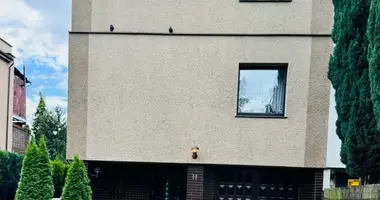
The house with large windows on a beautifully developed plot. Looking for a home that combines a functional layout, a large plot and a quiet single-family building environment? For sale a free-standing single-family house located at 24 Zacisze Street in Siekierki Wielkie, in Kostrzyn Municipality. The property is located on a large plot of 873 m2, giving a lot of space for both leisure and own garden arrangement. The net usable area of the building is 145.26 m2 and its additional asset is a spacious terrace of about 33 m2. This is especially a proposal for a family looking for a house with a spacious daily part, several independent rooms and a large outdoor space. Key assets plot: 873 m2 net useful area of the house: 145,26 m2 free-standing single-family building very large windows and bright living room from the south west living room with kitchenette up to 43 m2 large 18m2 bedroom with wardrobe on the ground floor huge upstairs room with which you can easily make 2 independent rooms two bathrooms of 6 m2 economic room 8,5 m2 boiler with tank and water conditioner recuperation beautifully arranged garden with automatic watering a quiet, intimate street with a single-family building. Organisation The heart of the house is a spacious living room, annex and dining room of 43 m2. This is a large, regular space where you can easily separate both a comfortable seating area and a place for a family table. Kitchen made on individual request. Very practical and spacious. Solid wood sheets. In the living room and rooms on the floor barlinecka board, in the other parts of the house tiles. In places where there are tiles there is floor heating. There is also a 5.8 m2 bathroom with shower. On the floor there is currently a large room with a floor area of approximately 57 m2 and an individual bathroom of 6 m2. 2 large rooms can be easily separated from this room. The house has very large windows and glazing that give great brightness. The windows are three chambers. And a special sliding door leads to the terrace. The terrace itself was built with a view to making a winter garden on it in the future, so it is possible to easily attach it to the heating system. The whole installation under the terrace is already made. Large plot – 873 m2 One of the biggest assets of the property is a plot of 873 m2. The house occupies a relatively small part of the park, which leaves a large garden space. You can create a terrace, a seating area, a playground for children, a pool area, a vegetable garden or an additional recreation area. The building is located on plot No. 290/64, at Zacięcie Street. Maintenance costs Annual gas charges: 2026 – 3337 zł 2025 – 3441 zł 2024 – 2803 PLN The house is very energy-efficient. Building technology The house was designed in traditional brick technology. The structure of the exterior walls is provided for from a ceramic hollow with a thickness of 25 cm and 18 cm layer of insulation from Styrofoam (15 and 20 cm). The building covers a two-story roof with a wooden structure for which a ceramic roof covering was designed. PUR foam roof. Media Electricity, water, gas, an outflow tank for 9.6 m3 sewage. Currently, other streets are connected to the sewerage in the area. However, in the UG they cannot tell when exactly the connection to the urban sewerage will take place. For who? This property is especially for those who seek: home for the family, a large garden, quiet location in a single-family building environment, real estate located outside of Poznań, but within Poznań County. Ax Great, Zascie St. is a proposal for people who instead of a large house on a small plot prefer a reasonable meter of the building and definitely more of their own space outside. Tender price: 1 500 000 PLN



 Write in Telegram