Translate
 Polski
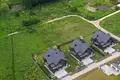
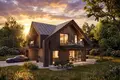
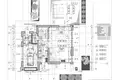
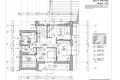
For sale 3 adjacent plots in the prestigious villa part of Łódź – Złotno (Polesie). Property with a fixed right to build and a high-class home design prepared for implementation. This is probably the last available construction plot in this part of Zlotna with the right to build. Due to the ongoing procedure for drawing up a new Local Spatial Management Plan (MPZP), which aims to limit the new construction for green areas, the properties offered constitute a unique and safe asset. Key information• Sites: 508/4, 508/5, 508/6 (section P-40, branch identifier 106104_9.0040)• Surface area: approx. 998-999 m2 each, total approx. 2 995-3 000 m2• Address: Łódź-Polesie, ul. Złotno, approx. 5 min to S14 junction, quiet single-family building, near the green areas of the Jasieniec River valley• Building status: undeveloped plots• Building base: no approved MPZP for plots, valid decision of WZ for 3 single-family houses • issued building permit(s) (details of decision for inspection in the documentation)• Design of the house (premium): modern piece of "modern barn", large glazing, terrace/pergola/carport (visualisations available)House concept – functional abbreviation (based on throws)Parter (useable area 104.87 m2 + garage 20.76 m2):• living room/dining room 29.97 m2• kitchen 15.39 m2• cabinet 13.22 m2• court 5.24 m2, communication 13.02 m2• WC 2.80 m2, technical assistance 4,47 m2• garage 20.76 m2Pietro (useable area 83.86 m2):• 3 rooms/sleeprooms: 14,72 m2, 16.65 m2, 16.82 m2• bathroom 9.38 m2• closet 10.20 m2• laundry 6.32 m2• communication 9.77 m2(Exact design/licence scope and documentation to make available to interested parties. )Media and installations:The project provides for completely independent system solutions, perfectly suited to the ecological character of the environment:* Water: Planned own take (deepwater well) – guarantee of clean water and no subscription fees.* Drainage: System-proof, high-capacity, leak-free tank.* Heating: The design adapted to modern heat pumps, which combined with the architecture of the "modern barn" provides low operating costs. Interested in the offer? We have complete design and legal documentation, which we will make available after the initial verification. As part of the details you will receive:• Full technical projections of all floors.• Detailed description of the high-res standard.• Scans of final decisions (WZ, PnB).• Information on the state of arms and maps for design purposes.



 Write in Telegram