Provide viewing of site content and gaining access to functionality. This type of cookies is used only for the correct operation of the site and is not transferred to third parties. Disabling is impossible without disrupting the functioning of the site.
Analytical cookies
Help us improve the performance of the site, your experience of using the site and making it more convenient to use. The information that these types of cookies collect is aggregated and for this reason anonymous. Used to provide statistical indicators of site use without identifying users.
Advertising cookies
Allow us to reduce our marketing costs and improve user experience.
Realting.com uses cookies to improve your interaction with the website. You can configure which cookies will be saved on your device.
Learn more
✅ What do we offer to buy?
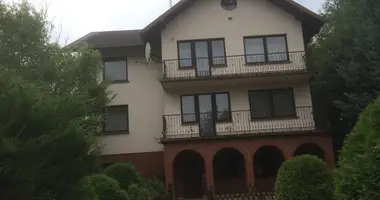
A house with a garage standing on a perspective plot within the building, together with two outbuildings in Białołęka.
✅ Description of the plot
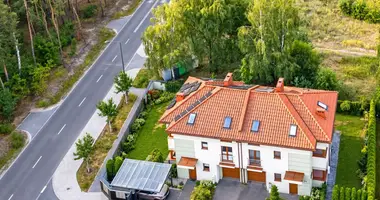
The plot is a rectangular ground plane with an area of 1714 sq m partly wooded with a house built on it and two outbuildings with a residential nature. The house has a building area of about 101 sq m, outbuildings approx. 68 sq m and 44 sq m, the area in front of the house not constituting a garden approx. 164 sq m remains approx. 1363 sq m of green free land.
✅ Description of the house and farm buildings
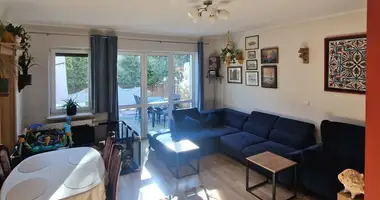
These three properties are solid masonry work from the 80s of the last century, where time has left its mark, especially since they are empty in anticipation of you. The house is a simple structure with three above-ground floors and one underground covered with bituminous shingle. The ground part has an area of about 164 sq m. On its first level there are a kitchen, living room, bathroom and hall. The kitchen is a separate room. The second floor is occupied by three bedrooms, toilet and bathroom. The third is the attic. This part of the house is uninsulated.
✅ The basement of the house with the garage takes 90 sq m. It is currently divided into a boiler room, laundry room and any purpose room.
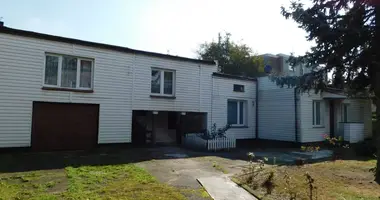
✅ Economic buildings are two independent constructions. One has an area of 40 sq m and the other 80 sq m. Unused for years, but after possible renovation, they can act as e.g. houses for your guests because they are fully functional.
✅ Description of home and building infrastructure
Currently, heat in the house and water of heat come from a dual-purpose gas furnace located in the boiler room of the house. Gas is on its way. Cold water arrives from the city. There is also a sewage system on the way, but now the house serves a sealed septic tank. There is strength in the building.
✅ Location description
This part of Białołęka is quiet and green and because it is Tarchomin, you will find here excellent access to every part of the city from nearby Modlińska Street. Near the property is also the North Gallery with all the benefits it offers. You can handle official matters quickly at the Commune Office nearby.
✅ We invite you for a presentation and to buy
Property characteristics
Building parameters
The year of construction
1984
Rooms
4
Total area
300 m²
Land area
1 714 m²
Interior details
Interior Features:
Balcony
Location on the map
Poland, Warsaw
Mortgage calculator
Interest rate, %
Loan term, years
Property cost
Down payment, %
{{ initialPaymentCurrency }} USD
Please note! You changed the property cost parameter to {{ differentPrice }}%. This affects the relevance of the calculation of monthly payments for the current property.
Return