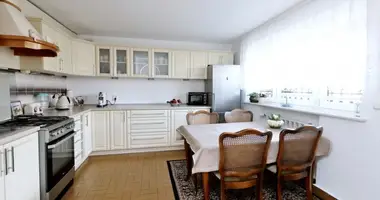
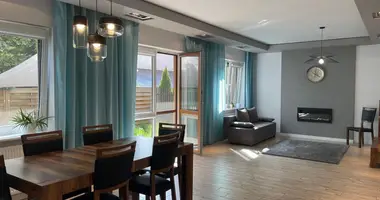
For rent: house, 7 rooms, 210 m², Warsaw, Białołęka, str. Dorodna.
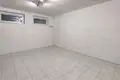
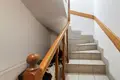
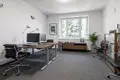
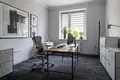
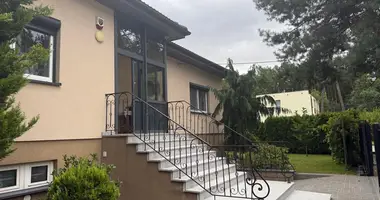
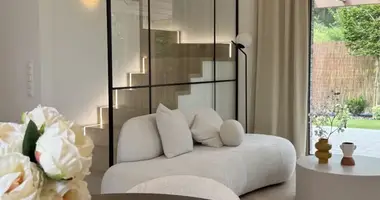
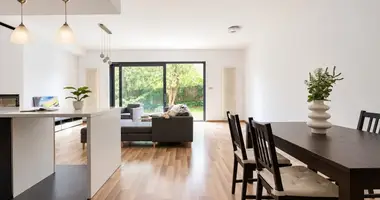
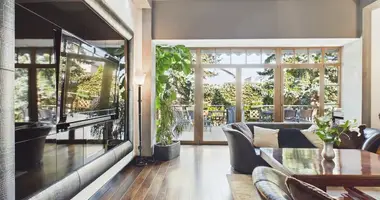
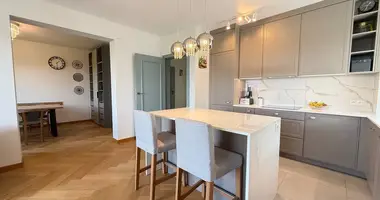
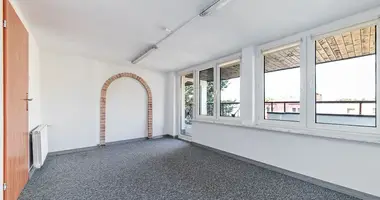
A spacious semi-detached house perfect for an office, professional practice, or company headquarters. This 210 m² property sits on a 447 m² plot and features a thoughtfully designed layout across two functional floors plus a basement. Exceptional flexibility for creating independent work zones and staff facilities.
House Layout
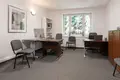
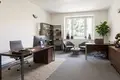
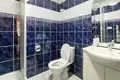
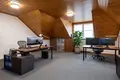
• Ground floor: entrance hall, three separate offices or conference rooms, open-plan workspace for multiple workstations, dedicated staff area with kitchenette and refrigerator, full bathroom
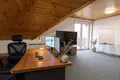
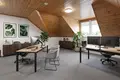
• First floor: hall, two large, bright office rooms, separate storage closet, complete bathroom, balcony for breaks and relaxation
• Basement: three lockable storage rooms, boiler room, corridor, excellent logistics support for archives and equipment
Location and Surroundings
Located in a quiet, well-developed part of Białołęka on str. Dorodna, just steps from the main str. Modlińska. The area offers excellent business functionality and client accessibility. The fenced plot includes dedicated parking for 4–5 vehicles. Nearby: restaurants, shops, and service providers within walking distance.
Transport and Connectivity
• Multiple bus stops in immediate vicinity
• Quick access to Warsaw Center, Tarchomin, Nowodwory, and Żerań station
• Direct access to str. Modlińska and S8 expressway
• Excellent connections via North Bridge and General Grota-Rowecki Bridge
Financial Terms
Rent: 10,000 PLN gross per month. Utilities (electricity, gas, water, sewage) paid by tenant according to consumption. Available from October 1st.
This house combines functionality with an outstanding location, making it an ideal solution for companies seeking professional office space with complete logistical support. This property deserves an in-person visit. Contact us to schedule a viewing.