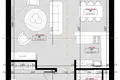
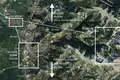
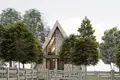
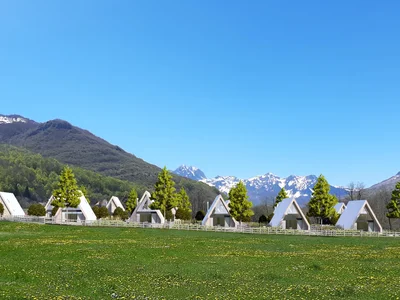
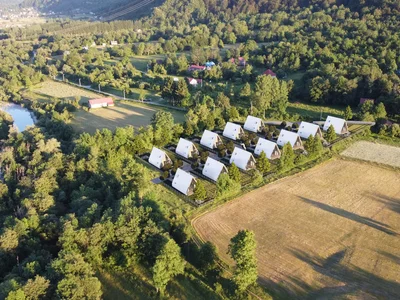
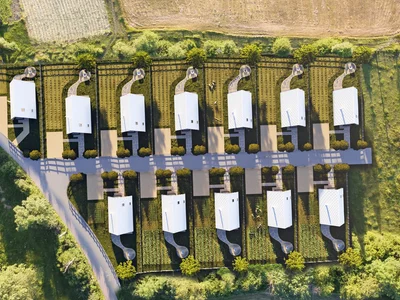
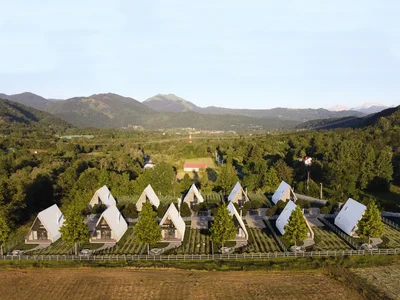
BLA14 - 2 bed unfurnished 180.000 EUR - Chalet in Blatina, Kolasin between river and golf.
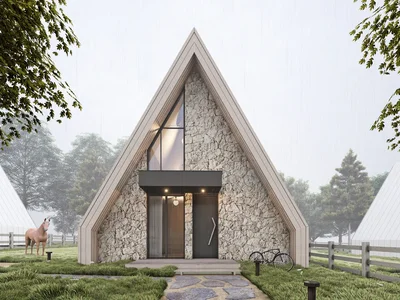
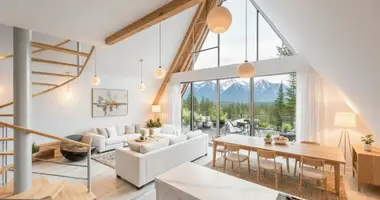
Designed with a clear nod to Scandinavian minimalism, the interior spaces are meticulously crafted to blur the line between the cozy indoors and the dramatic mountain landscape outside.
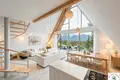
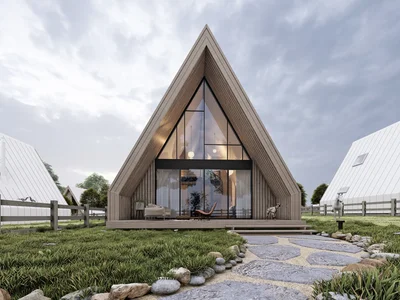
The defining feature of the home is its soaring, floor-to-ceiling glass facade. This architectural centerpiece floods the open-concept living area with natural light and frames uninterrupted views of the surrounding Blatina Valley, making the outdoors feel like a living mural in your lounge.
Interior Highlights:
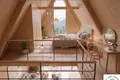
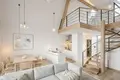
The Living Area: The expansive open-plan space features a striking high-vaulted ceiling characteristic of classic A-frame architecture. The structural walls are finished in beautiful timber, introducing a natural, tactile warmth that perfectly complements the clean, uncluttered lines of the room.
Kitchen & Dining: Seamlessly integrated into the main living space, the modern kitchen is designed for both aesthetic appeal and practical function. It features smart storage solutions, high-quality finishes, and a layout that allows you to entertain guests or enjoy a morning coffee while gazing out at the peaks.
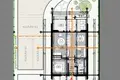
The Bedrooms: Designed as tranquil private retreats, the sleeping quarters prioritize comfort and calm. The continuous use of natural wood tones creates a grounded, restful atmosphere, perfect for unwinding after a long day on the slopes or hiking trails.
Climate & Comfort: Built to high eco-luxury standards, the home incorporates premium insulation and state-of-the-art, low-energy heating systems. This ensures a perfectly regulated, comfortable climate inside, whether it is the peak of summer or the middle of a snowy winter.
This home is more than just a mountain cabin; it is a refined, light-filled retreat where modern European design meets absolute alpine serenity.
House 14 is available at the following prices:
250.000 EUR fully furnished standard price
225.000 EUR unfurnished standard price
200.000 EUR fully furnished cash price
180.000 EUR unfurnished cash price
126.000 EUR fully furnished under a 10 years Leaseback Cashback Contract