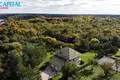
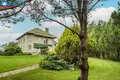
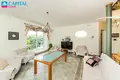
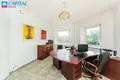
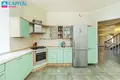
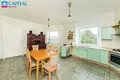
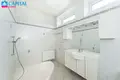
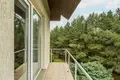
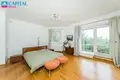
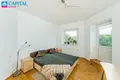
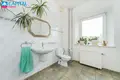
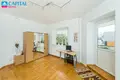
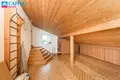
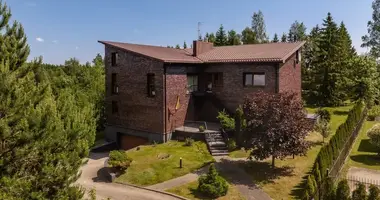
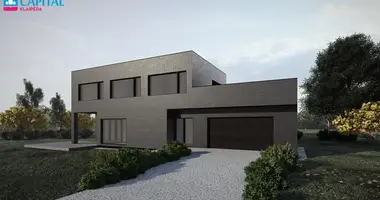
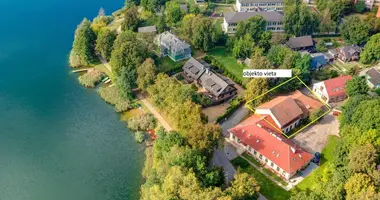
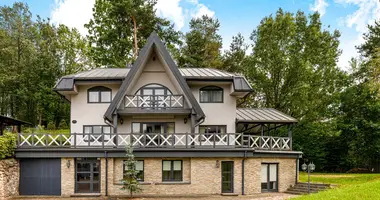
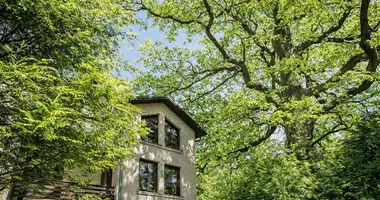
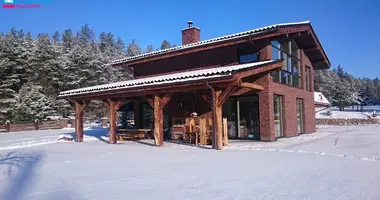
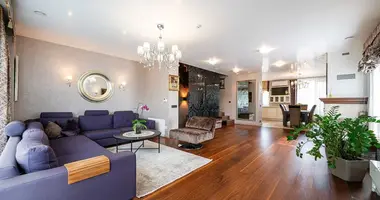
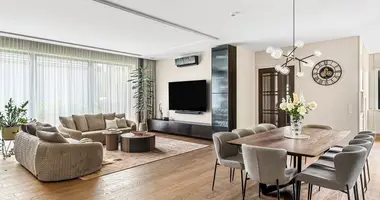
IN THE PRESTIGIOUS DISTRICT OF KAUNAS, FREDA, A HOUSE WITH A 26 ACRE PLOT IS FOR SALE! FUNCTIONALLY DESIGNED SPACES. CONVENIENT APARTMENT LOCATION, NEAR THE 18TH-CENTURY FREDAS MANOR AND PARK, KAUNAS BOTANICAL GARDEN. QUICK ACCESS TO THE CITY CENTER - ONLY 6 MINUTES BY CAR TO THE KAUNAS ACROPOLIS AND ŽALGIRIS ARENA!THE APARTMENT IS WORTH PURCHASING BOTH FOR LIFE AND INVESTMENT.
==========================
ADVANTAGES:
- A modern, very high-quality built and furnished house in a prestigious part of the city
- The house is extremely economical, there is a solar power plant on the roof
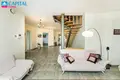
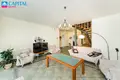
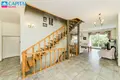
- Bright common living room for your cozy sittings, spacious lounge
- Functional kitchen - "Narbutas ir Co" kitchen furniture, "Siemens" household appliances
- Fiber-optic 500 Mb/s Internet and a separate phone line, you will be able to work safely from home
- Very convenient layout of the house
- Sold with built-in furniture
- Solid and quiet neighborhood, tidy environment
- Garage for 2 cars
- Paved courtyard paths
- Outdoor gazebo where you can enjoy your morning coffee
- The yard is surrounded by a grove of 212 mountain pines, adjacent to the forest - refreshment for lungs tired of the city air
- Fully developed infrastructure - close to shopping centers, educational and medical institutions
==========================
GENERAL INFORMATION:
- Living area 176 sq.m.
- Garage area 52.51 sq.m.
- Usable area 432.65 sq.m.
- Total area: : 676 sq.m. m.
- Year of construction: 1998, renovated in 2010.
- Plot: 26 a
- Number of rooms: 7
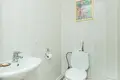
- 3 bathrooms and toilet rooms
- Ceiling height 3.20 m - 3.40 m.
- Number of floors: 2 with attic
- Double exterior door with insulation, width 1.07m, height 2.20m.
- 52 sq.m. garage for 2 cars with separate entrance automatic gate
- 137 sq.m. a gym with a ceiling height of 5 meters in the center
- Building type: brick (ceramic bricks, ceramic blocks, decorative plaster), roofs - reinforced concrete with a thermal insulation layer
- Wall thickness 65 cm with thermal insulation 16 cm thick foam between the bricks
- The roof is tin from the Swedish company Wecman, the cover is warmed with mineral wool.
- Gas heating, there is a buried spare 6 m3 liquid fuel tank
- City water supply
==========================
DEVICE:
- The walls and ceiling are painted with German washable anti-allergic paints
- 2 tiled bathrooms with electric heating
- In the basement there is a steam-sauna, relaxation area, laundry room, utility room, boiler room
- Household appliances - SIEMENS
- German gas boiler - Vaillant 63 kw
- Boiler - "Buderus", with additionally installed electric water heating
- Two-stage water purification filters manufactured by the German company DVGW
- Fujitsu air conditioning-ventilation system with air filtration, air regulation deflectors installed in the rooms
- The first floor is additionally equipped with electric underfloor heating, which can be adjusted in each room
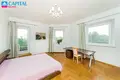
- Oak/ash parquet floor on the second floor
- Oak stairs
- Burnt oak - fir wood parquet in the gym
- Plastic Swedish-made tinted, plasticized 3-pane windows
- Six Vellux skylights
- Non-standard height 2.30 m. the door
- Equipped with communication equipment, automatic yard gate, alarm system, surveillance cameras
- There is a 250 m2 parking lot lined with reinforced concrete tiles in the yard
- The plot is planted with decorative plants
- Equipped with a 10kw solar power plant, glass-glass modules, Austrian-made Fronius Symo10 inverter
==========================
INFRASTRUCTURE:
- Away from the main streets of the city, final plot, close to the city center
- 6 minutes – to PC AKROPOLIS and Žalgiris Arena
- The Botanical Garden is nearby, where you can spend your free time and participate in various events held there
- Kindergartens and a school are nearby
- Great neighbors next door
________________________________
You can find all the latest CAPITAL real estate ads on our website www.capital.lt.We invite you to visit!


 Translate
 Lietuvių