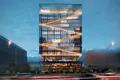
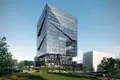
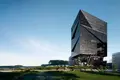
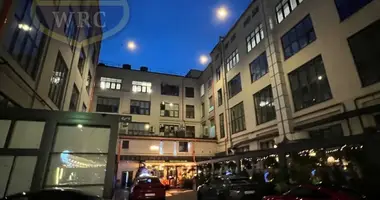
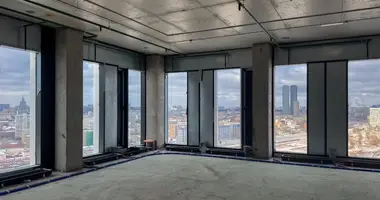
Business center of class A is made according to monolithic technology with facade glazing. The total area of the building is 33,410 square meters. The architecture is built on geometric shapes, supplemented by illumination of faces and lines. On the first floor there is a double-light lobby with an area of 150 square meters. m with a ceiling height of 11.5 m, a reception desk, an elevator hall and a waiting area. The design project of the lobby was developed by the Archburo. The building has high-speed elevators with access from an underground parking lot.
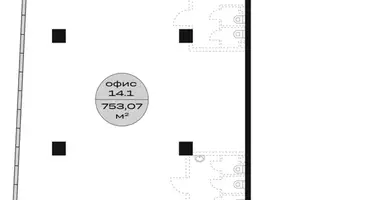
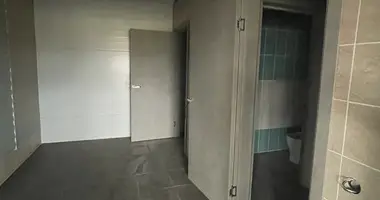
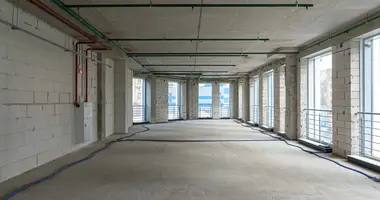
The project presents office space with a total area of 20,000 square meters. There are standard office blocks with ceilings 3.7 m high, as well as offices with private terraces on 3, 14 and 15 floors. On the 14th and 15th floors there are rooms with ceiling heights up to 7.5 m and views of Victory Park, Moscow City and the city center. Panoramic glazing is provided in each office block. Possible redevelopment and increase the area of the premises. The correct shape of the offices and the pitch of columns up to 8.5 m allow you to effectively organize the space. The electric power is 0.3 kW per square meter. There is a general house supply and exhaust ventilation with an artificial impulse and a dedicated capacity of 60 cubic meters / person. In offices with an area of 80 square meters. m, a wet point is provided, pipe wiring is performed to the premises. Offices are handed over without finishing.
On the first 2 floors there is commercial infrastructure: cafes, restaurants, minimarkets and client offices. For visitors, free access to these floors is provided without passing the access control system, a separate service loading and unloading area is also organized. The territory is equipped with an internal park-garden with recreation areas, gazebos, open-air working space, art objects and a mirror lake. The security system includes round-the-clock video surveillance, multilevel security and electronic keys. For cars, there is a two-level underground parking for 120 cars with charging stations for electric vehicles and a car wash for 3 posts.
The business center is located in the Western Administrative District of Moscow, Dorogomilovo district, in the dynamically developing area of the Big City. Nearby passes Kutuzovsky Prospekt, providing convenient connections with the business areas of the city. Departure to the TTK is 10 minutes by transport, Moscow-City - 15 minutes, the city center - 20 minutes. Park Pobedy metro station is 5 minutes on foot, Bagrationovskaya is 10 minutes away.
Object: Cetlin Business Center
Body: 1
Room 15.1
Appointment: Office
Finishing: No finishing.
Ventilation: Common-house
Separate, Separate, Separate, Separate, Separate, Separate
Type of contract: DDU
Ceiling height: 7.5 m
Possible increase in area
Date of delivery: 12.2027
Metro: Victory Park (8Al) (5 min), Victory Park (3L) (5 min), Bagrationovskaya (10 min)


 Translate
 Русский