SLED IN SPACE 5 CASTLE BUT IN SENAMIESSION!
We invite you to Open Day!
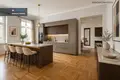
September 9, Wednesday, from 16: 00 to 20: 00 - a great opportunity to see the apartment live and get answers to all the questions.
Attention: pre-registration is required!
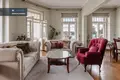
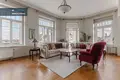
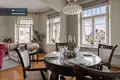
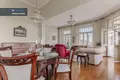
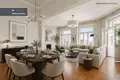
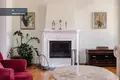
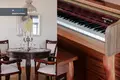
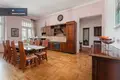
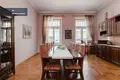
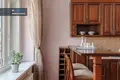
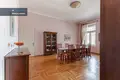
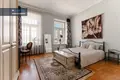
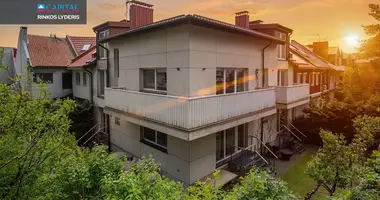
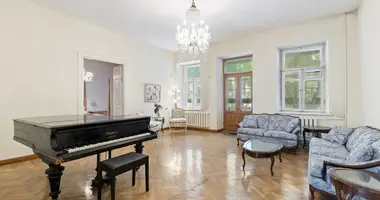
There is an exclusive, almost 170 sq. m space, 5-room apartment in one of the most lively and promising areas of Vilnius - Kaunas and St. Stephen's streets. This house is located in an architectural and historical masonry house, which marks the formation of two epochs and forms the authentic St. Stephen's street. Housing is distinguished by spacious rooms, high ceilings and an untypical sense of privacy and space for city center housing.
A great advantage of living in the very center of the city is the possibility to park in an enclosed inner courtyard of the house, so you do not need to take care of the parking space in the surrounding streets.
For an extra price with the apartment is sold spacious 5.28 sq. m basement / warehouse, providing extra space for items, seasonal inventory or other property.
This is an excellent choice for those looking for a unique character in the centre of a large family housing or investment object, where cultural spaces, best restaurants and major parts of the city are easily accessible on foot.
---
PRINCIPLES:
• Historical uniqueness of the building - the house is included in the Register of Cultural Values, and its architecture forms an authentic street character.
• Functional layout with large spaces.
• The apartment has 2 sq. knots (1 - with bath, 2 - with shower).
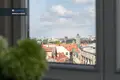
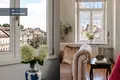
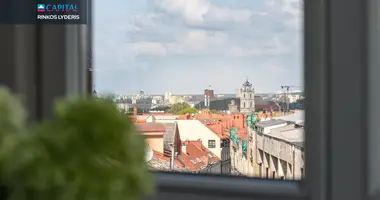
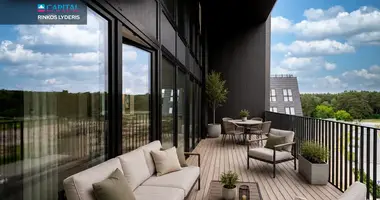
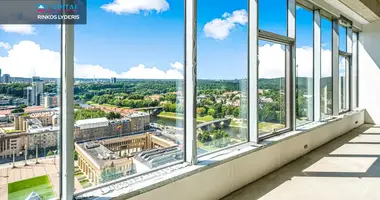
• The balcony has an amazing panorama of Old Town - Gediminas Castle and Cathedral are seen.
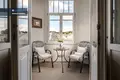
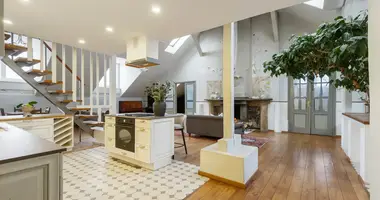
• Large windows give a sense of natural light and space.
• The ceiling height - 3.5 m.
• The house has an elevator - an extremely rare and huge advantage in the historic centre of the city.
• The historical character of the city is combined with a comfortable life.
• A strategically convenient place - Old Town, Station, New Town and city center can be reached in just a few minutes on foot.
• Convenient access to all urban areas.
---
GENERAL:
• Address: Kauno g. 2-9, Vilnius (corner with St. Stepono g.).
• Total area: 169,96 sq.m.
• Number of rooms: 5.
• High: 5 / 6.
• Year of construction: 1940 (reconstruction 1999).
• Heating: central.
• Type of house: masonry.
• Elevator: Yes.
---
DISTRIBUTION:
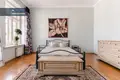
Living room - 47,49 sq. m.
Kitchen - 30,81 sq. m.
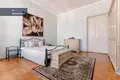
Bedroom - 22.76 sq.m.
Bedroom - 15,07 sq. m.
Bedroom - 13.03 sq. m.
Working room - 13.27 sq. m.
San. knot - 4.65 sq. m.
San. knot - 4,43 sq. m.
Balcony - 3,39 sq. m.
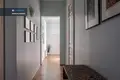
Corridor - 6.18 sq. m.
Corridor - 5.39 sq. m.
Corridor - 3,49 sq. m.
---
LOCATION AND INFRASTRUCTURE:
~ 1.57 km. Distance to center
AUTOBEEPS
~ 0.11 km.
~ 0.21 km. Vilnius Bus Station
~ 0.34 km. Flowers
SALES
~ 0.04 km.
~ 0.55 km.
EDUCATION AND CULTURE
~ 0.26 km. Gymnasium of Vilnius Adam Mickevičius
~ 0.24 km.
~ 0.64 km. You can find all the latest CAPITAL real estate ads on our website www.capital.lt. Please visit!