Provide viewing of site content and gaining access to functionality. This type of cookies is used only for the correct operation of the site and is not transferred to third parties. Disabling is impossible without disrupting the functioning of the site.
Analytical cookies
Help us improve the performance of the site, your experience of using the site and making it more convenient to use. The information that these types of cookies collect is aggregated and for this reason anonymous. Used to provide statistical indicators of site use without identifying users.
Advertising cookies
Allow us to reduce our marketing costs and improve user experience.
Realting.com uses cookies to improve your interaction with the website. You can configure which cookies will be saved on your device.
Learn more
SALE OF A SECOND SPACE OF CLASSES OF 5 CAPACITY M. K. ČIURLIONIO G.
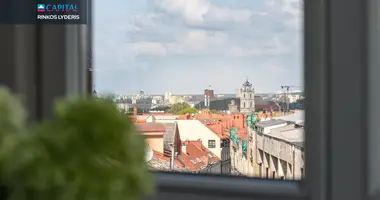
M. K. Čiurlionis Street is one of the most solid and green streets of Vilnius centre, characterized by peace, exclusive architecture and excellent neighbourhood. Just a few minutes away - Vingis Park, Old Town, cultural and leisure spaces. The city centre is conveniently accessible on foot, as well as good public and private transport connections.
_ _ _ _ _ _

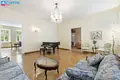
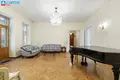
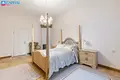
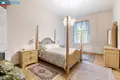

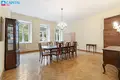
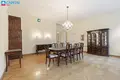
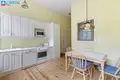
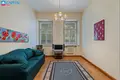
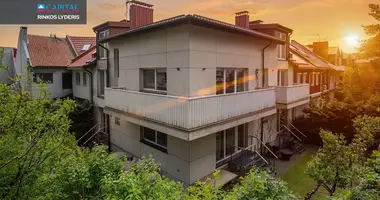
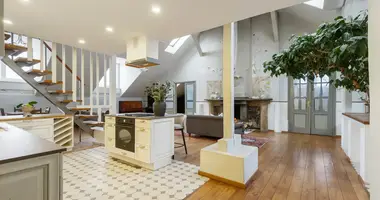
A spacious and elegant classic style apartment is located in an authentic 1911 building. The space of 159,41 sq. m is on the second floor and is distinguished by representative spaces, high ceilings, large windows and authentic interior elements.
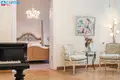
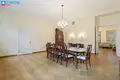
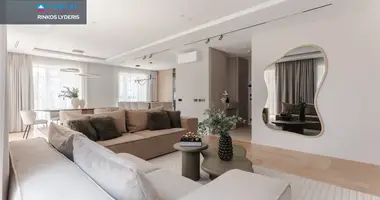
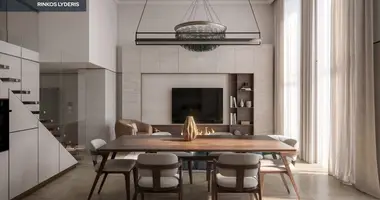
The heart of the apartment is a very spacious salon and a formal dining room, where the classic character is complemented by quality furniture from the USA: French-style salon and English-style dining furniture. Exclusive interior accent - in 1901 Blüthner saloon piano.
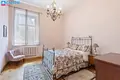
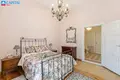
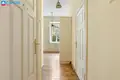

In the interior there was also an authentic parquet and a coking shoulder, strengthening the character of historic housing.
_ _ _ _ _ _
PRINCIPLES:
- Renovated house - arranged facade and engineering systems;
- Authentic interior: original parquet, coking shoulder, high ceilings;
- Large windows give a lot of natural light in all rooms;
- Extremely spacious dining and living areas;
- Three insulated bedrooms;
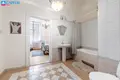
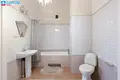
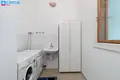
- two sanitary nodes and additional wc;
- Urban central heating, is the gas inlet (gas stove);
- Two separate entrances to the apartment - the possibility to divide spaces;
- Suitable for both life and investment or representative activities;
- Neat, lockable staircase;
- Depends the cellar for comfortable storage;
- The apartment has a parking place in the inner yard;
- calm, green environment in the city center;
- Near public transport stations, supermarkets, training and treatment facilities, parks.
_ _ _ _ _ _
GENERAL:
- Total area - 159,41 sq. m;
- High - 2 of 4;
- Type of house - masonry;
- Year of construction - 1940;
- Heating - central;
- Number of rooms - 5.
_ _ _ _ _ _
INFRASTRUCTURE:
Distance to Lukiškių square ~ 1 km.
AUTOBEEPS:
~ 0.07 km
~ 0.18 km
~ 0.50 km Taras Shevchenko st.
TRADE CENTRES:
~ 0.24 km up to
~ 0.58 km Maxima
~ 0.70 km Norfa
~ 0.74 km
TRAINING BODIES:
~ 0.26 km Vilnius design colleges
~ 0.15 km
~ 0.29 km
~ 0.40 kmPublic institution "Montessori method center"
You can find all the latest CAPITAL real estate ads on our website www.capital.lt. Please visit!
Property characteristics
Apartment parameters
Price per m²
$5 976/m²
Floor
2
Rooms
5
Total area
159 m²
Building parameters
The year of construction
1940
Number of floors
4
Interior details
Heating:
Central heating
Construction details
Construction materials:
Brick
Location on the map
Lithuania, Vilnius
Education
Healthcare
Mortgage calculator
Interest rate, %
Loan term, years
Property cost
Down payment, %
{{ initialPaymentCurrency }} USD
Please note! You changed the property cost parameter to {{ differentPrice }}%. This affects the relevance of the calculation of monthly payments for the current property.
Return


 Translate
 Lietuvių