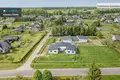
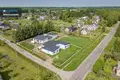
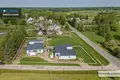
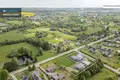
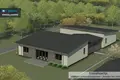
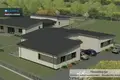
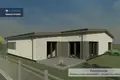
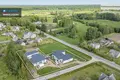
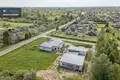
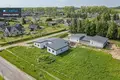
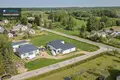
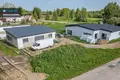
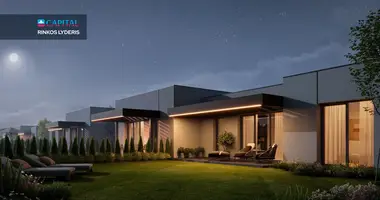
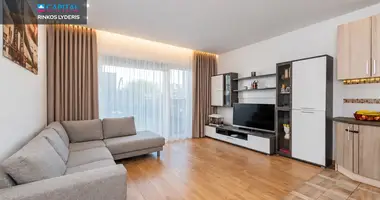
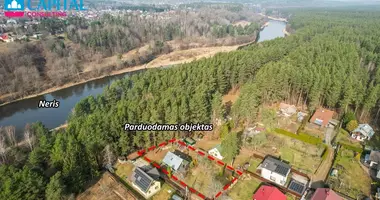
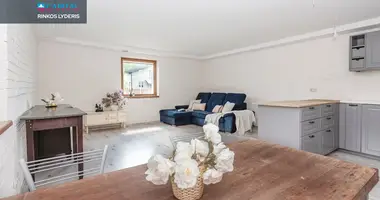
NEW MARKET - SALE TO SUBLOCATED, ONE HAUTE HEAD K., HEADS R. SAV.
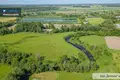
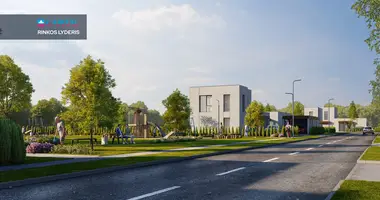
Širvintos is a fast-growing city just about 40-45 minutes away from Vilnius, becoming an attractive choice for families looking for peace, nature and quality of life outside of the capital. Here you can enjoy the benefits of a smaller city without losing a comfortable connection with the city. In recent years Širvintos has changed significantly - public spaces have been repaired, infrastructure has been updated, bicycle and pedestrian paths have been installed, modern recreational areas, quay, fountains and pedestrian bridge through the Širvintos pond. The city is becoming more modern, cosy and oriented towards comfortable everyday life.
PRINCIPLES:
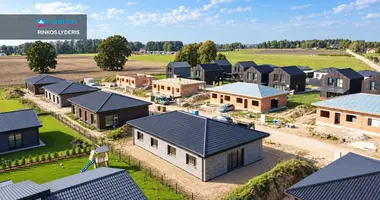
- Large, level-adjusted plots - each house will depend on ~ 6,3 to 8,6 ares of land. There will be enough space Your garden, children's pool and games;
- A safe, peaceful and friendly community;
- Convenient, asphalted access;
- Convenient location, Shirvintai city center, 2.5 km away.
_ _ _ _ _ _ _ _ _ _ _ _ _ _ _ _ _ _
GENERAL Alyvų g.:
- Address - Alyvų g. 2, Širvintų k., Širvintų r. sav.;
- Price - 185 000 Eur;
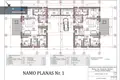
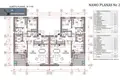
- Total area - 109 sq. m.;
- Year of construction - 2026;
- The type of building - masonry;
- High number - 1;
- Room - 4;
- The number of units is 2;
- Partial finish, attributed 85 per cent finality;
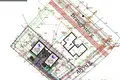
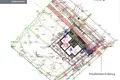
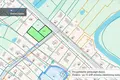
- The total area of the plot is 17,29 a, the house belongs to ~ 8.6 a;
- Purpose - other, use - areas of single and double-dwelling buildings;
- Cadastral measurements were made.
INSTALLATION AND APPEALS (full partial finish) Alyvų g.:
- The foundation is equipped and the architect is counted - 50 cm high. GEOPORT (graphite polystyrene foam, EPS 100 class), 200 mm thick (1000 × 500 mm plate). It has high compressive resistance and improved thermal performance. Additionally equipped drainage membrane for foundation protection from moisture;
- The building is made of Bauroc cellular concrete blocks (250 mm, 200 mm, 150 mm and 100 mm), with internal bulkheads at one stage, ensuring structural integrity and strength;
- External walls heated FINNFOAM FF@-@ EPS 70 / 250 FI polystyrene foam 250 mm thick. The thermal conductivity coefficient of the material is ~ 0,030 W / mK providing high energy efficiency;
- Internal partitions of glazed gas with silicate blocks;
- Coniferous wood used for construction of the roof (double cutting). May - 50 × 250 mm, part of up to 7 m long and mounted solid without connection. Connected rafters were used in accordance with design solutions. 35 cm heated wool;
- Mounted windows of REHAU SYNEGO MD system: 7 camera profile, 3 sealing spacers. Glass package - 3 glass (50 mm), with two selective glasses. Ug Used ROTO fittings;
- Used REHAU system doors: SYNEGO MD (advanced for main entrance) and Brillant Design System (for auxiliary premises). Base doors with 3 glass packets, multi-point lock and warm threshold;
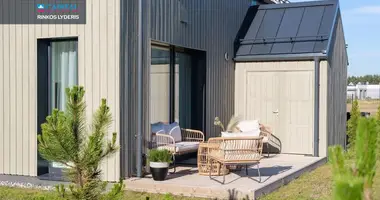
- Roof coating: classic plate, Bratex manufacturer, 0,50 mm thick, matt coating, colour RAL 7016;
- Wall - crust, plastered;
- Lubos - not available.
_ _ _ _ _ _ _ _ _ _ _ _ _ _ _ _ _ _
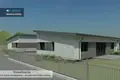
GENERAL Friendship Street:
- Friendship Street 59B, Širvintų kalba, Širvintų r. sav.;
- Price - 195 000 Eur;
- Total area - 124,17 sq. m;
- Year of construction - 2026;
- The type of building - masonry;
- High number - 1;
- Room - 4;
- The number of units is 2;
- Partial finish, attributed 85 per cent finality;
- The total area of the plot is 12,62 a, the house belongs to ~ 6,3 a;
- Purpose - other, use - areas of single and double-dwelling buildings;
- Cadastral measurements were made.
INSTALLATION AND APPEALS (full partial finish) Friendship Street:
- The foundation is 50 cm high.
- The house is made of gas silicate blocks "Prefbet G550" (240 × 240 × 590).
- Roof construction - from double beams (manufacturer - UAB "Dolista"). Used dried, calibrated wood purchased from UAB Širvintos wood. Corotop Pure (205 g / m ²). Roof cover - tin, matt anthracite color.
- The inner bulkheads are made of silicate blocks Silroc M12.
- Windows: profile system "Rehau Synego MD," colour: anthracite / white (RAL 4443). Glass: three-glass package (4T-20-4-18-4T), 50 mm, with two selective glasses and a warm black frame ("THE").
- Facade is heated with formatted polystyrene foam panels Thermo NEO (1200 × 600 × 2500 mm), supplier - UAB Šilputa.
- The foundation is heat-insulated with formatted Sillfoam Classic (1200 × 600 × 2000 mm) polystyrene foam panels;
- Wall - crust, plastered;
- Lubos - not available;
- Sound insulation, the house connects through the middle of the foam 10 cm.
_ _ _ _ _ _ _ _ _ _ _ _ _ _ _ _ _ _ _ _ _ _ _ _ _ _
TECHNICAL DETAILS:
- Electricity - 11 kW for each house, moved;
- Planned heating - Air - water;
- Shoved floor heating, concrete floor;
- Introduction of city communications - water supply and sewerage.
LOCATION AND INFRASTRUCTURE:
- 170 m to the river Širvinta;
- 2.5 km to the center of Širvintos city;
- To Vilnius city western bypass - 43 km.
Comfortable location, perfect connection - 2.5 km to Širvintos city center, 43 km to Vilnius western bypass.
A great place for those who want a cozy place for permanent life. You can find all the latest CAPITAL real estate ads on our website www.capital.lt. Please visit!


 Translate
 Lietuvių