COUNTRY CRUSTACEANS SUBMITTED IN RESPECT 299.36 square meters
--------------------------------------------------
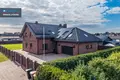
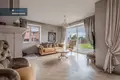
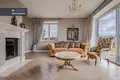
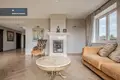
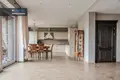
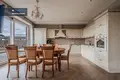
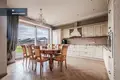
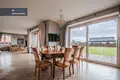
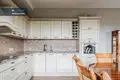
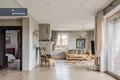
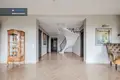
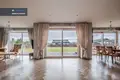
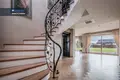
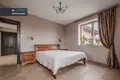
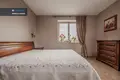
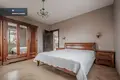
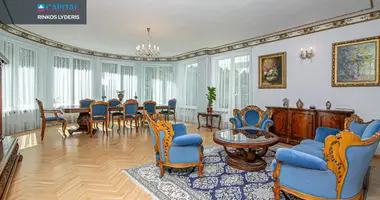

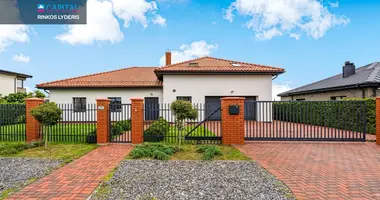
There is a two-storey house in the arms, where space is sufficient for family everyday, guests and recreation. Classic interior, bright living room with fireplace, large windows to the yard and terrace creates a cozy home atmosphere. In this house you will find everything for comfortable life: spacious rooms and recreation areas, practical layout, high quality furniture and a large area for the development of vegetation.
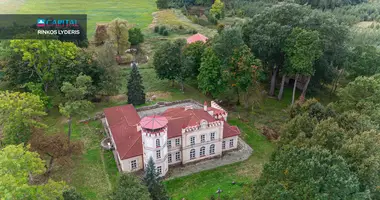
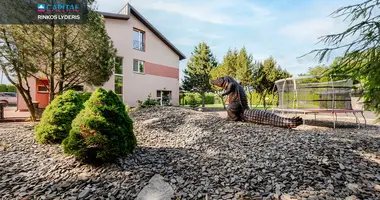
The house is distinguished by solutions of quality materials: clinker bricks facade, roof with tiles, solid interior. The enclosed area has a trunks-based courtyard, green lawn and hedge, and solar modules are installed on the roof.
Amber is a village near Klaipeda, suitable for those who want to live in their own house and use the amenities provided by the city. This is one of the most valued settlements near the center of Klaipeda, where real estate is becoming more expensive, and land to acquire new houses for construction is practically not available. From here you can go to Klaipeda for work, training or leisure, and use the infrastructure of surrounding settlements for everyday needs.
Family-relevant educational institutions: The weapons have a clergy- multifunctional center of Amber, and in Trušėtai - the Sendvaras "Solar" school providing pre-school, pre-school, primary and basic education
Guides are connected to Klaipeda by bus routes, so public transport is also available for communication.
--------------------------------------------------
FOR INFORMATION PROMOTE TEL: Virginia
--------------------------------------------------
GENERAL
- Address - Saulės g., Ginduliai, Klaipeda district
- Price - 750 000 Eur
- Total area - 299,36 m ²
- The plot area - 16.21 m ²
• High - 2
• Garage area - 42,90 m ²
--------------------------------------------------
NAMO PRINCIPLES
- Very convenient location near Klaipeda center
- Spacious 16 century plot
- Closed area of the quarter
- Urban communication
- High quality building materials and furniture
- Ventilation system, conditioner
- Spacious living room and kitchen area with a place for family dining
- Fireplace website
- High windows, access to wooden terrace
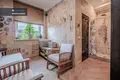
- Sauna with antisauna
- Spacious 42,90 m ² garage for two cars
- Balcony on the second floor
- Flatted, arranged courtyard
- Solar modules installed on the roof
--------------------------------------------------
EXPLANATION OF NAMO
First floor
- Tambour - 9.39 m ²
- Pre-chamber - 13.03 m ²
- Room - 17.84 m ²
- Living room - 52,04 m ²
- Corridor - 1.55 m ²
- Pre-sauna - 8.30 m ²
- Sauna - 3.87 m ²
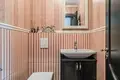
- Sanitary Unit - 2,19 m ²
- Laundry - 1,84 m ²
- Boiler 6,54 m ²
- Garage - 42,90 m ²
--------------------------------------------------
Second floor
- Pre-chamber - 9,53 m ²
- Room - 17.28 m ²
- Room - 24,59 m ²
- Room - 24,59 m ²
- Corridor - 4.69 m ²
- Sanitary Node - 9,41 m ²
- Sanitary Node - 5.26 m ²
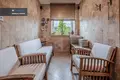
- Rest room - 37,48 m ²
- Clothing - 7,04 m ²
--------------------------------------------------
THE PAYMENT OF INTERMEDIATION SERVICES NOT APPLIED TO THE BUYERS
_ _ _ _ _ _
CONTACT TO NT BROKERIS FOR DETAILED INFORMATION OR SUPERVISION Virginia Venckauskas
+ 37060055274 or by email:
All aid for asset valuation, loan acquisition, document preparation transaction. You can find all the latest CAPITAL real estate ads on our website www.capital.lt. Please visit!


 Translate
 Lietuvių