Sending SPACE NAM WITH SOUTH POWER
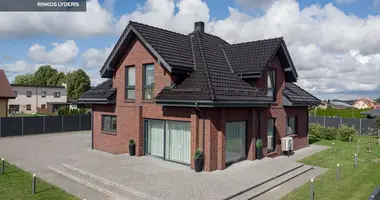
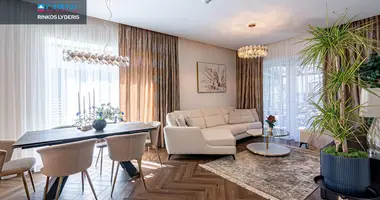
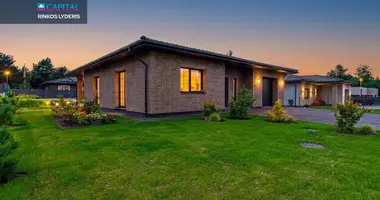
This is an exclusive architectural house in Galgiai - a modern project designed for those looking for quality and comfort of life around nature.
The house is built from ICF (stroke Centrete Form) thermal blocks that are distinguished by very good heat insulation, especially with high sealing, a robust inner structure that is made of monolithic elastic reinforced concrete.
This technology is not yet widely used because it is more expensive than others, and there are still no such high requirements for construction that this innovative technology would meet.

The project is distinguished by spacious and bright living spaces, large windows, high ceilings and functional layout. A winter garden, a steam bath, 3 bedrooms and 3 San.Nodes are planned to be installed, while energy efficiency will be ensured by a wood and solar power plant. The additional exclusivity is given by the sale of a part of the farm parcel in 8.58 a with a part of the pond - a rare opportunity to enjoy the peace of nature just through the door of your home.
It is a home where modern architecture, innovative solutions and proximity of nature merge into a single, unique living environment.
_ _ _ _ _ _ _
PRINCIPLES:
• The house is built from neopor blocks that ensure the durability and energy performance of the house;
• Each block was specially manufactured to order this house according to technical design;
• Block insulated with special factory-made soil and fully prepared for facade finishing;
• A + + class exclusive architectural and technical project house in Vilnius;
• There are approved suppliers and estimated materials for internal installation;
• House is designed and built with great attention to natural light and privacy;
• Clear pond water and private beach;
• 16 kW solar power plant on the roof of the house;
• asphalted access to the house;
• The house and its territory are highly private, with long-standing trees, which stand up by neighbours.
TRANSMISSION OF THE HOUSEHOLD'S PRIVATE PROLONGER TO THE LIVE REVIEW OF THE WHEAT.
_ _ _ _ _ _ _
GENERAL:
• Address: Rožių g. 1, Galgiai, Vilnius district;
• Total area: 279,49 sq.m.;
• Surface area: 29,08 a (of which: 20,50 a residential parcel and 8,58 a part of an agricultural parcel with a prune);
• Room App: 5;
• High level: 1;
• Type of house: block;
• Year of construction: 2025;
• Heating: air - water;
• Water supply, sewerage: urban.
_ _ _ _ _ _ _
EXPLANATION OF NAMO:
• Open room - 10,32 sq.m.;
• Studio - 79,71 sq.m.;
• Boiler / laundry - 7,75 sq.m.;
• WC - 2.94 sq.m.;
• Living room with kitchen - 59,15 sq.m.;
• Winter garden - 35,00 sq.m.;
• Corridor - 9.34 sq.m.;
• WC / shower - 4.32 sq.m.;
• Bathroom - 8.08 sq.m.;
• Room - 17,66 sq.m.;
• Room - 14,44 sq.m.;
• Bedroom - 20.25 sq.m.;
• Clothing - 8.10 sq.m.;
• Steam sauna - 2.40 sq.m.
_ _ _ _ _ _ _
INFRASTRUCTURE:
• ~ 1 km to the nearest bus stop;
• ~ 1.1 km to the shop "Rimi";
• ~ 1.1 km to the "iki" store
• ~ 1,3 km to "Maxima" store;
• ~ 2.1 km to the Egliškės gymnasium;
• ~ 2.1 km to VU botanical garden;
• ~ 2.8 km to Lidl store;
• ~ 5.2 km to the nearest kindergarten;
• ~ 5,6 km to Vilnius district clinics;
• ~ 13,5 km to Vilnius city center.
You can find all the latest CAPITAL real estate ads on our website www.capital.lt. Please visit!


 Translate
 Lietuvių