Transferir
 Deutsch
 English
 Español
 Français
 Polski
 Русский
Spectacular villa in an extraordinary location in picturesque Momjan area near Buje, with distant sea views!
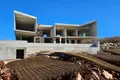
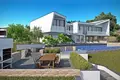
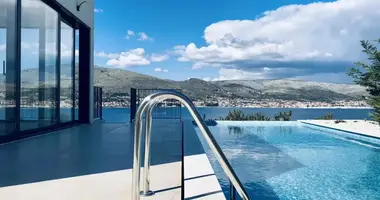
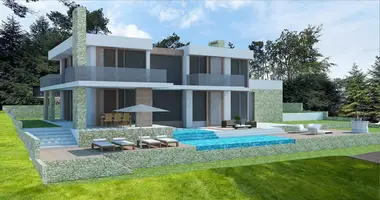
Villa of fantastic modern architecture with a surface of 443 sq.m. on 2000 sq.m. of land.
There is a possibility to buy neighbouring land plot of 2000 sq.m. to get 4000 sq.m. terrain.
Spectacular villa in an extraordinary location In the northwestern part of Istria, on the hilly slopes of upper Bujština, is the medieval town of Momjan.
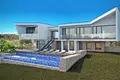
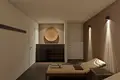
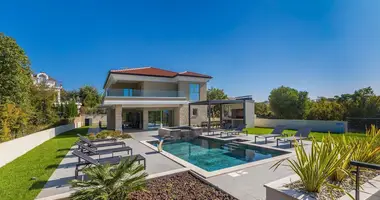
Dominant in the long past, today it stands out as the wine pearl of Istria; a true mecca for gastro and wine lovers, as one of the best taverns and wineries in all of Istria is located nearby. Immersed in the picturesque nature of the green realm of vineyards and olive groves woven into colorful hills, above the valley of the Argilla stream, the town of Momjan and its friendly inhabitants live the Istrian tradition at every step, preserved in family taverns, wine cellars and remnants of Momjan's rich history. Perfect harmony, almost unreal, like from a fairy tale. Surrounded by vineyards and olive groves, a spectacular villa in an extraordinary location is for sale. Moreover, the location of the property is fascinating, within walking distance are the best wineries, craft breweries, olive oil producers and renowned restaurants. Every detail of this elegant property has been carefully designed and the result is a first-class property that represents a haven for true hedonists. Geometric shapes give a special visual character to the building itself, which at times even seem illusory, and the combination of stone and glass has resulted in an elegant, luxurious and extremely modern design that fits perfectly into the nature of the location itself, which is typically Istrian. With its contemporary exterior design and luxurious interior decoration, which is emphasized by top-quality equipment, furniture and facilities, the villa provides a high standard of living, while offering exceptional comfort and functionality as well as absolute privacy.

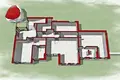
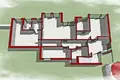
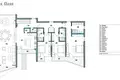
The villa usable living area of 391.14 m² spanning two floors radiates light reflecting the clarity of lines with a perfect balance of outdoor and indoor space.
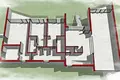
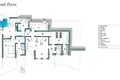
The basement contains a garage with a gross area of 43.13 m² and parking spaces.
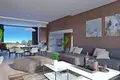
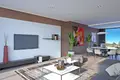
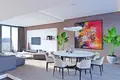
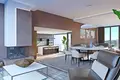
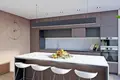
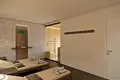
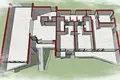
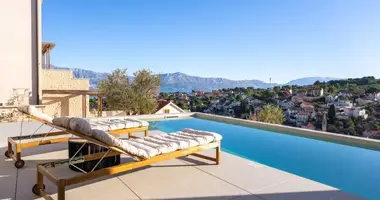
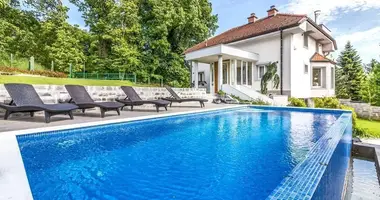
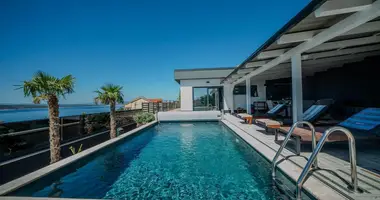
The spacious open-concept salon space is located on the ground floor, and is complemented by an elegant dining room and a first-class kitchen, which, in addition to the internal staircase, is also connected to the outside space by an external staircase. The ground floor contains a bedroom with its own dressing room and bathroom, a gym with professional fitness equipment and a relaxation zone with a sauna, which are connected by a bathroom, a room for equipment and a laundry room. In addition to functionality, extremely professional planning pays special attention to the boundaries between interior and exterior, and due to the cascading terrain, ideal communication between the garden and the villa has been achieved. On the ground floor level there is a heated overflow swimming pool with a sunbathing area from which the stairs descend to the second level where there is a grill area.
The floor plan of the upper level is complemented by three bedrooms with en-suite bathrooms, a storage room and a guest toilet. All rooms have access to balconies.
The planned completion of the works and handover of the property is expected in the middle of 2026.
By purchasing a property under construction, you become an active participant in the creation of your dream property. With the possibility of changing the interior design, adjusting the horticultural design and choosing the color of the facade, you have the power to shape a living space that is uniquely yours. Embrace this opportunity to infuse your personality and style into every aspect of your new home, resulting in a retreat that truly reflects who you are.
The real estate seller is a legal entity.
Overall additional expenses borne by the Buyer of real estate in Croatia are around 7% of property cost in total, which includes: property transfer tax (3% of property value), agency/brokerage commission (3%+VAT on commission), advocate fee (cca 1%), notary fee, court registration fee and official certified translation expenses. Agency/brokerage agreement is signed prior to visiting properties.
Property advantages: Garage, Swimming pool, Storage, Gym, Sauna, Garden, Modern