Translate
 Русский
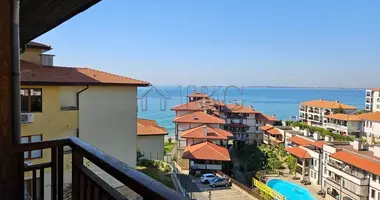
New residential complex in Burgas, impressive with elegant architecture and a rich set of luxury amenities
Advantages
Excellent location: quick and convenient access to major road arteries
New technologies and technical infrastructure, a combination of high quality materials for unsurpassed comfort;
Lots of green spaces and a healthy habitat
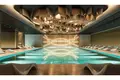
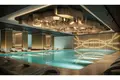
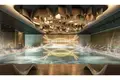
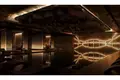
- Own luxury SPA center: swimming pool, dajkuzi, thermal zone, salt room, etc.
Location
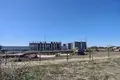
The complex is located in the residential area of Izgrev, in the city of Burgas, in close proximity to the Plaza Mall and the Kaufland hypermarket. The most actively developing area at the moment promises to compete with the rest of the city a number of advantages: fast and convenient access to the main transport arteries, a completely new infrastructure, a high level of comfort for residents, new technologies, more green spaces and a healthier environment.
Transport accessibility to the building will also be facilitated by having a bus stop on a regular city line in close proximity to it.
Description of the complex
The new building of the complex will be located next to already ready and under construction residential buildings from the same developer, which has already transformed the appearance of the area and gives it an aesthetic and first-class appearance.
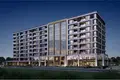

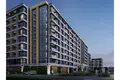
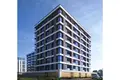
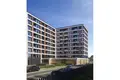
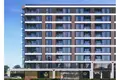
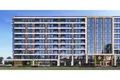
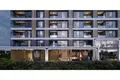
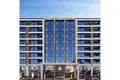
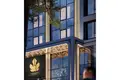
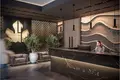
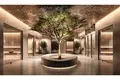
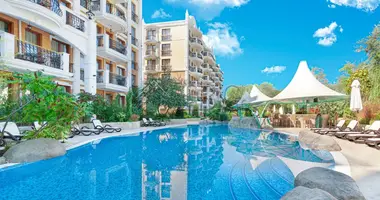
The new Deluxe Residence, Fitness & Spa will renew the concept of a quality urban living environment, significantly raising the standard with a high dose of splendor and luxury. The building will impress with its elegant architectural design and prestigious modern vision. The combination of composite ceramic tiles in white and graphite tones, matte wooden decor, metal and glass accents will give the exterior an extremely refined look, which will also be transferred to the interior thanks to the impressively executed common areas.
Luxury retail spaces in the building will add additional value by providing high-end amenities:
• Modern restaurant;
• Fully equipped fitness center;
• business centre and
SPA center with an area of more than 1200 square meters, including a large swimming pool, children's pool, Jacuzzi, beauty salon, thermal area with Finnish sauna, infrared and aroma sauna, Roman bath, steam bath, salt room, recreation area and massage rooms.
The building of the complex includes a developed built-up area of about 18,000 square meters, distributed in two nine-storey sections with a total of 179 apartments. Each section will have a separate entrance and two high-speed elevators.
The correct location of the building on a plot of more than 6000 sq.m. provides optimal distance from neighboring buildings, maximum lighting and a sense of spaciousness.
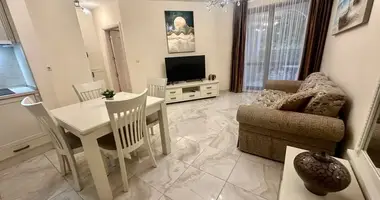
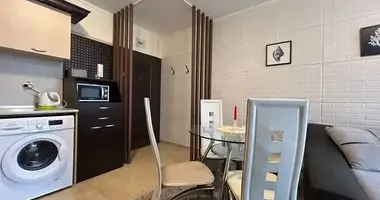
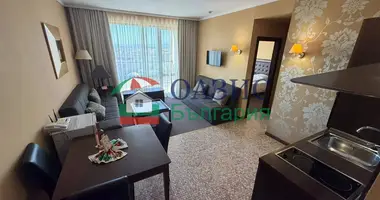
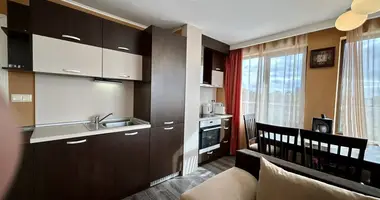
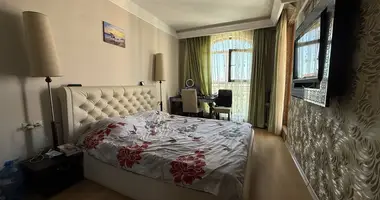
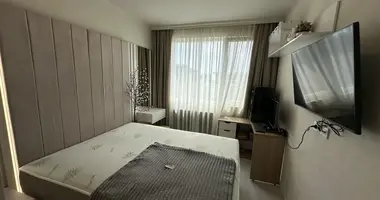
The apartments are carefully designed and feature the right shapes and excellent functionality of the premises to meet all individual needs and modern requirements for a calm and harmonious life.
Parking
Parking on the territory is provided by an underground parking with convenient entrance on the ramp with 73 underground parking spaces (prices from 19,000 euros and 128 open parking spaces (prices from 13,000 euros), conveniently located around the buildings.
Duration of construction
First smoke: 10.10.2025.
Construction time: 30 months.
Commission from the buyer: 3%