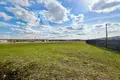
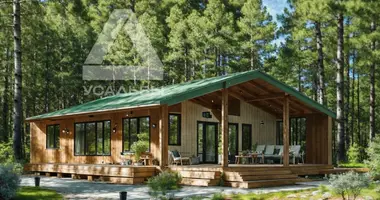
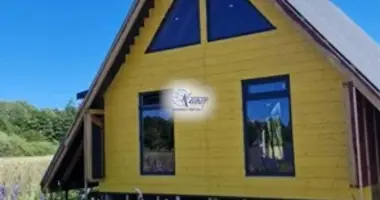
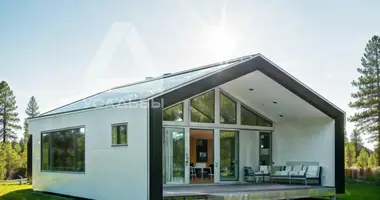
Sold house from Carcas on a plot of 6 acres in a cottage village.
Area of 92.32 sqm
Spacious kitchen-living room. Two bedrooms. Sanuzel, hallway, hall. Big terrace.
The price includes a plot of 6 acres
Owner selling!
Help with a mortgage under a preferential program / Delayed.
Accreditation in all Russian banks.
The house was designed by an architectural and construction company with a guarantee of quality and reliability.
The cost of the house-set includes:
- Concept of the project;
- Preliminary design;
- The foundation of the pile-screw;
- Floors of sip panels 224 mm;
- External load-bearing walls of sips panels 174 mm;
- Internal supporting frame walls 150 mm;
- Internal interior frame partitions 100 mm;
- 174 mm overlap of panels;
- Roofing system with metal roofing.
- Window structures
- Front door
- Internal cleaning of walls
- Painting walls and ceiling
Building technology:
1. Frame house is one of the most heat-efficient and prefabricated structures that provide increased strength, durability and are environmentally friendly for construction and life.
It consists of: OSB + polystyrene + OSB (the principle of three layers).
2. For the floor, a 224 mm panel is used (OSB 12 mm + PPP 200 mm + OSB 12 mm).
3. For walls, a panel of 174 mm is used (OSB 12 mm + PPP 150 mm + OSB 12 mm).
Perfectly goes through all the thermal characteristics for the Moscow region.
Thanks to its technology, like a thermos, the house is quickly heated and retains heat, saving money on utility costs. In winter the house is warm, and in summer it is cool.
Advantages of construction:
- Purity. A standard frame panel with dimensions of 1250x3000 mm and a thickness of 224 mm can withstand a load of up to 375 kg / square meter with a deflection of up to 5 mm.
- A fire. The frame structure has high
Fire resistance indicators.
- Environmental security.
- structural rigidity and stability. Thanks to a single, unified design (frame panel + connecting timber), on average, it can last more than 50 years.
Various materials can be used for internal and external wall cladding. Perfectly flat surface panels do not require any preliminary preparation. The walls don't require plastering.
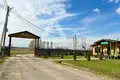
The house is built in the KP "New Davydovo" - a cozy cottage village, combining the harmony of nature and modern practicality:
- 419 plots
- 60 km from Moscow
- near the forest
- for giving or year-round residence.
Electricity (15 kW) has already been connected to Novoye Davydovo, high-quality roads have been laid, preparatory work on gasification is underway, high-speed Internet has been carried out. The playground is located at the entrance to the village, landscaped areas of common use. Cleanliness and order in the KP is monitored by the management company, which takes care of the comfortable location of residents in the village and solves household issues. Entrance group, barrier, round-the-clock security and video surveillance are equipped. Work is underway on landscaping and improvement of the territory.
Location and transport accessibility.
The house is located in the Ramenskoye urban district in the suburbs, 60 kilometers from the Moscow Ring Road along the Novoryazan highway. By public transport: from Moscow without transfers from the metro station Kotelniki can be reached by bus No358. The exit is the Remzavod stop. On the Novoryazan highway to get to Novoe Davydovo from the capital by car can be about 50 minutes, a 15-minute drive from the object is the city of Bronnitsy. In neighboring settlements - D. Davydovo, pos. Remote factory - there are grocery stores, a supermarket, a kindergarten and a school. In the area there are several beautiful lakes in the places of flooding of the rivers Pesochenka, Otra, Olkhovka, as well as a coniferous forest starting right outside the village. A transport route is being worked out, which will be launched during the settlement.
Your home will be the perfect place for your family! Call me now and find out more about this offer!
For real estate brokers special conditions, sign up for a broker tour.
Object number: #254/536992/21517


 Translate
 Русский