EXCEPTIONAL OPPORTUNITIES IN THE AREA OF 3 CABLES IN THE FIRST "REVINGIS" PROJECT LINE
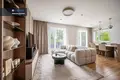
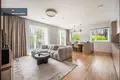
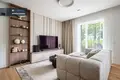
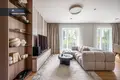
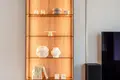
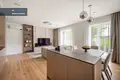
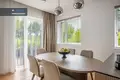
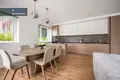
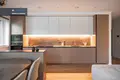
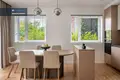
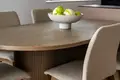
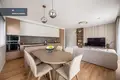
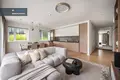
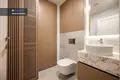
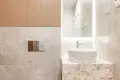
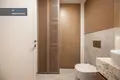
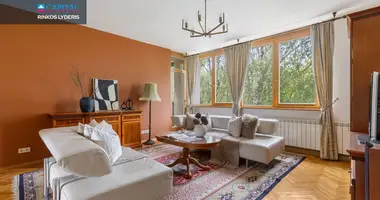
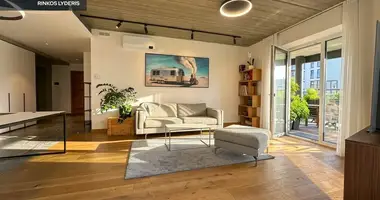
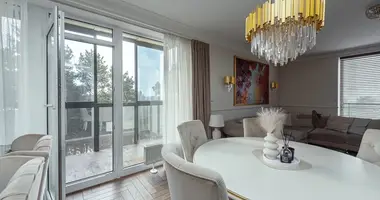
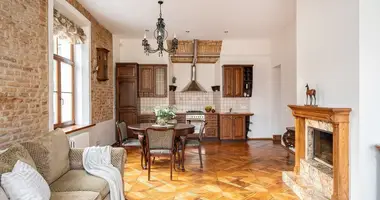
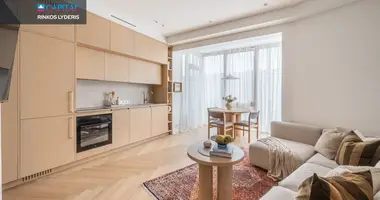
The interior of the apartment and the furniture solutions are created according to the individual design of M. Noreikenė's studio "Art to Live," so if you choose this object, you will live in small planned spaces. Only high-quality and durable materials - oak parquet, stone, MDF and HPL compact panels have been used to form the interior, so you can be sure that you will enjoy your choice for years.
The apartment is distinguished by a very convenient layout - a spacious area of 41 m2, two separate suites with shower and bath, and a very intelligent use of corridor space with deep wardrobe.
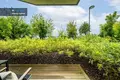
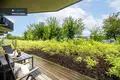
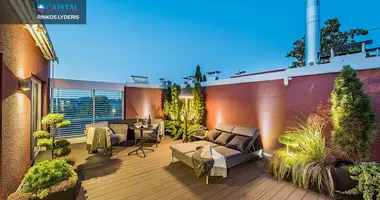
The large windows and terrace with a green view further strengthens the sense of space and quiet - from the terrace, the view of the river Neris opens to the quay of Neris, and the additional privacy of the terrace is guaranteed by a large line of greenery. Direct contact with the green environment becomes one of the greatest advantages of this housing. As soon as you get out of your house, you will find the walking paths along You will be able to enjoy walks in nature just outside the house.
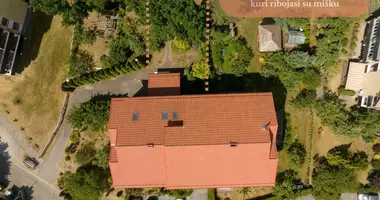
"REVINGIS" is an exclusive place for life: a closed and safe area, children's playgrounds, landscaped recreation areas, landing to Neris and a path along the river to the Vingis Park. All of this is conveniently achieved by living in the city, but at the same time you can enjoy the peace of nature.
I invite the first to come and make sure this is an exclusive place to build a new home!
GENERAL
Address: Eigulių g. 7
Total area: 79.80 m2
High: 1 / 6
Number of rooms: 3
Type of house: Monolithic
Heating: central - collector, individually adjustable floor heating
Year of construction: 2023
PRINCIPLES
- Attractive "REVINGIS" project place - on the coast of Neris, in the vicinity of Vingis Park;
- Exclusive position of the apartment in the project - the first line at the Neris quay;
- The apartment has a terrace overlooking Neris quay;
- The windows of the site area are oriented towards the open space - multiple privacy and light.
- Apartment is equipped with maybe individual design design;
- Convenient layout - living room area over 40 m2, 2 sq. nodes, formed shower and bath in one sq. knot, equipped with bedroom wardrobe, used to install the corridor with a deep wall closet over the entire length.
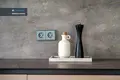
- The installation used quality materials and household appliances. Oak parquet, stoneware, MDF saddle plate and HPL compact table top. Household appliances - Elica, BOSCH. Santicija - Laufen, Grohe, Hansgrohe.
- Installed recuperation;
- Installed Samsung WindFree Air Conditioner;
- Safe, enclosed, video surveillance area;
- Children's playgrounds;
- Farmed, supervised area;
- Unique rest areas, landing to the river, along the river to the Vingis Park;
- On the ground floor there is common rooms for temporary and permanent storage of bicycles;
- The apartment has an underground parking place - for an extra price of EUR 25 000.
DISTRIBUTION OF BUTO
Living room with kitchen - 41,75 m2
Bedroom 1 - 14,84 m2
Bedroom 2 - 12,83 m2
Bathroom with WC - 6.62 m2
WC and washing room - 3,76 m2
INSTALLATION OF BUTTER
Wall: painted, bath tiles.
Lubos: gypsum.
Floor: parquet.
Windows: plastic.
Doors: armoured.
CONTACT AND INFRASTRUCTURE:
- to Vilnius city center ~ 4,50 km;
- to the nearest public transport stop "Eiguliai" ~ 0,20 km;
- to the nearest shop "IKI Iron Wolf" ~ 0,20 km;
- to the "Hope" school - multifunctional center ~ 0.35 km;
- to the nursery "Viltenė" ~ 0.46 km;
- ~ 0.71 km to Vilnius Jonas Basanavičius gymnasium;
- to Vilnius Valdorf school ~ 0.63 km;
- to Vingis Park ~ 0,50 km;
- to Wilkes Hospital ~ 0.78 km You can find all the latest CAPITAL real estate ads on our website www.capital.lt. Please visit!


 Translate
 Lietuvių