THE FIRST BUYER MAY SELECT THE FASADO COLOUR! Sending SPACE A + + CLASS COLLOCATED NAM IN CAUNO AREA
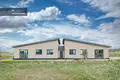
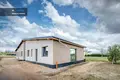
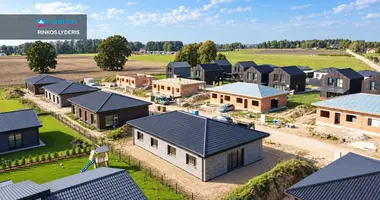
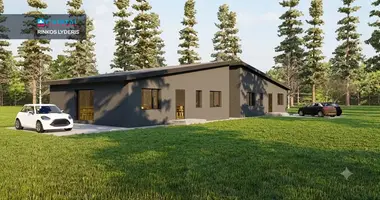
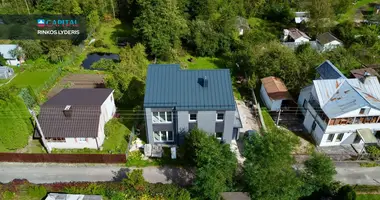
Spatial, cost-effective and modern design for sale A + + energy class sublocalized house in Kaunas district, Smiltynė I village. This is a perfect choice for a family who appreciate quality, comfort and comfortable access to the city.
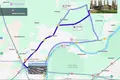
The house is located in a quiet neighbourhood of the individual house, in a convenient place with a quick departure to the highway and Kaunas bypass. The additional advantage is that the road is being asphalted closer to the house, so you will soon live in an even more comfortable and attractive environment.
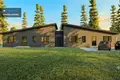
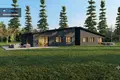
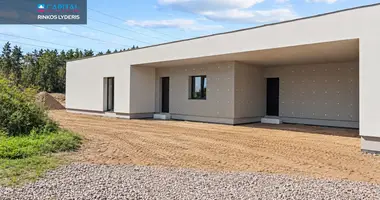
The first buyer will have an exclusive opportunity to choose the color of the facade and thus give his future home individuality.
_ _ _ _ _ _
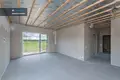
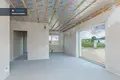
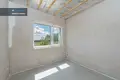
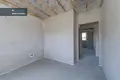
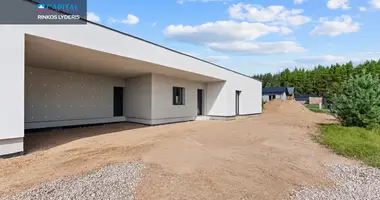
The house is estimated to be 80%, but it is possible to buy fully equipped housing. The experience of the builder and the responsible work ensure quality and durability.
_ _ _ _ _ _
PRINCIPLES
• A + + energy performance class - highest standards of heat and tightness;
• The first buyer can choose the colour of the facade;
• Asphalt access road closer to the house;
• A wooden, warm, robust and economical house;
• High quality construction materials;
• Functional 4-room layout;
• Three separate bedrooms;
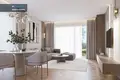
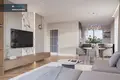
• Spacious living room and kitchen area for family time and guests reception;
• Additional antresols that can be adapted to your needs;
• Urban water supply and sewerage;
• Air-thermal heating (air-water);
• The plot with private yard space;
• Two parking places are provided;
• Prepared base for discs;
• Place - for cosy evenings and morning coffee;
• A coherent and friendly neighbourhood of individual houses.
_ _ _ _ _ _
GENERAL
• Address - Nida g. 2, Smiltynai I k., Domeikavos sen., Kauno r.;
• House area - 96,96 sq.m + antresol;
• The plot - 8.99 a (divided by ~ 4.5 a for each house);
• House type - sublocalized;
• Year of construction - 2026;
• Completeness: 80%;
• Wall - stone;
• Facade - structural plaster;
• Heating - air- water;
• Communications - cities.
_ _ _ _ _ _
DISTRIBUTION
• Tambour - 5.70 sq. m;
• Corridor - 3,96 sq. m;
• Kitchen with living room - 35,69 sq.m;
• Room - 11,35 sq. m;
• Room - 11,02 sq.m;
• Room - 10,67 sq.m;
• Bathroom - 7.40 sq.m;
• Technical room - 5.02 sq. m;
• Warehouse - 6.15 sq. m;
• Extra antresol.
_ _ _ _ _ _
TECHNICAL INFORMATION
• A + + energy performance class;
• The foundation of the house: 1 meter of natural sand, 30-37 concrete castle, clay, drilled poles - 3 meters. Warm: Extruder polystyrene foam (XPS) Finnfoam - exterior 20 cm, inside 10 cm, underneath 5 cm;
• Floors: heated 30 cm polysterol SPS100, raised floor heating, concrete;
• Parings: wooden, heated wool Rockwool from the top 30 cm (heat conduction coefficient λ 0,034 W / mK), bottom closed Polyisocyanurate plate with foil FF@-@ PIR ALK Finnfoam (piras) (thermal conductivity coefficient λ 0,022 W / mK);
• Roof is a slope. Roof panels IRON CLICK, Prime Click; Duo Snap; Uni Line;
• House outer walls: ceramic blocks 18,8 cm. Warm 30 cm TERMOPORT EPS 70 (heat conductivity factor λ 0,039 W / mK);
• Facade finish - structural plaster, anthracite color;
• Interior walls - ceramic blocks 12 cm with foundations;
• Windows Salamander bluEvolution 82: Plastic, 3 glass packets, mounted on thermoprofiles (no cold channels) Warmech HSN 160 / HSN 180;
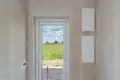
• Doors: Salamander bluEvolution 82;
• The electrical installation has been removed, all communications have been opened and connected;
• Urban communication - water supply, sewerage;
• Local communication - rainwater;
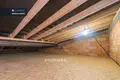
• Warehouse - heated, so you will always have a plush temperature according to your needs. Warm heated floor, concrete. Rolled with OSB 3 ECO panels.;
• Heating system: air / water
• Ventilation: natural, there is an opportunity to install a recuperative system;
• Installed drainage around the house;
• Electricity - 5,5 kw. _ _ _ _ _ _ _ _ _ _ _ _ _ _ _ _ _ _ _ _ _ _ _ _ _ _ _ _ _ _ _ _ _ _ _ _ _ _ _ _ _ _ _ _ _ _ _ _ _ _ _ _ _ _ _ _ _ _ _ _ _ _ _ _ _ _ _ _ _ _ _ _ _ _ _ _ _ _ _ _ _ _ _ _ _ _ _ _ _ _ _ _ _ _ _ _ _ _ _ _ _ _ _ _ _ _ _ _ _ _ _ _ _ _ _ _ _ _ _ _ _ _ _ _ _ _ _ _ _ _ _ _ _ _ _ _ _ _ _ _ _ _ _ _ _ _ _ _ _ _ _ _ _ _ _ _ _ _ _ _ _ _ _ _ _ _ _ _ _ _ _ _ _ _ _ _ _ _ _ _ _ _ _ _ _ _ _ _ _ _ _ _ _ _ _ _ _ _
ENVIRONMENT
• Quiet settlement of individual houses;
• Asphalt access route;
• Convenient access to Kaunas city;
• Fast exit to the highway and the bypass;
• Prepared courtyard for the laying of rivets;
• Spacious terrace and outdoor recreation;
• A rapidly developing living environment.
_ _ _ _ _ _
I invite you to come to the survey and live to evaluate the quality, layout and location of this house.
Call you at a convenient time - working on weekends! You can find all the latest CAPITAL real estate ads on our website www.capital.lt. Please visit!


 Translate
 Lietuvių