Provide viewing of site content and gaining access to functionality. This type of cookies is used only for the correct operation of the site and is not transferred to third parties. Disabling is impossible without disrupting the functioning of the site.
Analytical cookies
Help us improve the performance of the site, your experience of using the site and making it more convenient to use. The information that these types of cookies collect is aggregated and for this reason anonymous. Used to provide statistical indicators of site use without identifying users.
Advertising cookies
Allow us to reduce our marketing costs and improve user experience.
Realting.com uses cookies to improve your interaction with the website. You can configure which cookies will be saved on your device.
Learn more
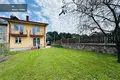
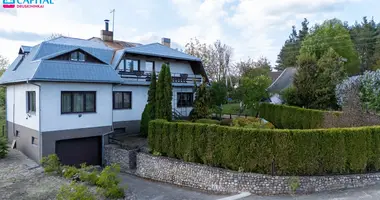
Sending ERDVI 125.09 m ² PART OF THE HOUSEHOLD - WITH A PAID AREA, LAMP AND INDIVIDUAL CONTRIBUTION
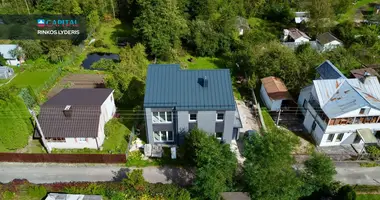
Looking for a home with enough space for the whole family, comfort and place for recreation? This part of the house with a separate entrance can be a great choice for those who want to live in the comfort of their own house, but also appreciate the convenient access to Vilnius.
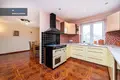
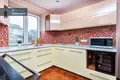
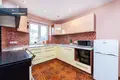
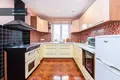
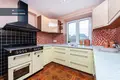
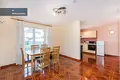
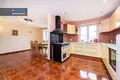
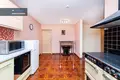
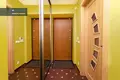
On the first floor - spacious living room with kitchen. This is a convenient place for family meetings, recreation and everyday life.
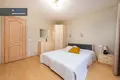
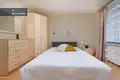
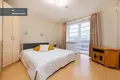
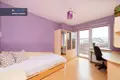
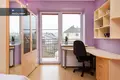
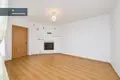
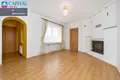
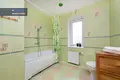
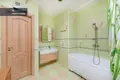
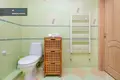
On the second floor - 3 bedrooms, living room with fireplace, sanitary unit. Such a layout is convenient for the family, where every family member can have their own private space.
The basement has a separate leisure area: sauna, shower, bar, sanitary unit, boiler house. This is an area that can be adapted for family rest.
= = = = = = = =
GENERAL:
Address: Žanų g., Grigiškės, Vilnius
Area: 125,09 sq. m.
High: 2 + cellar
Room App: 5
Year of construction: Restructuring 2008
Building type: Blue
COMMUNICATION:
• Heating - individual gas, ground floor, second radiator
• Water supply and sewerage of the city
EXPLANATION OF NAMO:
• Floor:
1) Total space - 30.19 sq. m.
2) Hall - 3.58 sq. m.
• 2nd floor:
1) Bedroom - 13.06 sq. m.
2) Bedroom - 10.05 sq. m.
3) San. knot - 6.14 sq. m.
4) Hall - 4.93 sq. m.
5) Site - 15.86 sq. m.
6) Bedroom - 13.11 sq. m.
• House:
1) Capacity - 5.78 sq. m.
2) Boiler - 5.69 sq. m.
3) Sauna - 3.37 sq. m.
4) Shower - 1.89 sq. m.
5) Bar - 8.58 sq. m.
6) San. knot - 2.27 sq. m.
SOCIAL INFRASTRUCTURE:
~ 17 km to Vilnius center
~ 13.9 km to Trakai
~ 4.9 km to Lentvaris
~ 3.94 km to Lentvaris railway station
Public transport:
~ 310 m to the Grigish ring
~ 350 m to the shore st.
~ 380 m to Grigiskes Clinic
~ 450 m until March 11th
Education:
~ 320 m to Vilnius Municipality Grigiskes Art School
~ 350 m to Vilnius Municipality Grigiskes Secondary School
~ 370 m to Vilnius municipality Grigiskes kindergarten "Pelėdžiukas"
~ 580 m to Vilnius municipality Grigiškių lopšelio- kindergarten "September"
~ 670 m Vilnius Municipality Grigiskes Primary School
~ 1 km to Vilnius municipality Gymnasium of Grigiškiai
Trading centres shall:
~ 230 m to "iki - LAZDIJA 2"
~ 240 m to "IKI - GIRSTUPIS"
~ 260 m to "EXP - ELECTRICITY 2"
~ 260 m to "EXP - TRANSPARENCY"
Services:
~ 360 m to Grigiškės nursing and supportive care hospitals
~ 4.32 km to Lentvaris ambulatory
Location to be visited:
~ 20 m to the Grigiskes pond
~ 530 m to the new Botanical Reserve of Lentvaris
~ 1.28 km to Vokė Hydrographic Reserve Please visit!
Property characteristics
Building parameters
The year of construction
2008
Number of floors
2
Total area
125 m²
Land area
297 m²
Interior details
Heating:
Gas heating
Location on the map
Salos, Lithuania
Education
Healthcare
Grocery stores
Food & Drink
Transportation
Finance
Leisure
Mortgage calculator
Interest rate, %
Loan term, years
Property cost
Down payment, %
{{ initialPaymentCurrency }} USD
Please note! You changed the property cost parameter to {{ differentPrice }}%. This affects the relevance of the calculation of monthly payments for the current property.
Return


 Translate
 Lietuvių