Provide viewing of site content and gaining access to functionality. This type of cookies is used only for the correct operation of the site and is not transferred to third parties. Disabling is impossible without disrupting the functioning of the site.
Analytical cookies
Help us improve the performance of the site, your experience of using the site and making it more convenient to use. The information that these types of cookies collect is aggregated and for this reason anonymous. Used to provide statistical indicators of site use without identifying users.
Advertising cookies
Allow us to reduce our marketing costs and improve user experience.
Realting.com uses cookies to improve your interaction with the website. You can configure which cookies will be saved on your device.
Learn more
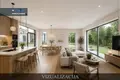
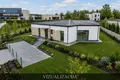
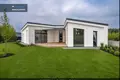
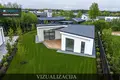
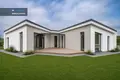
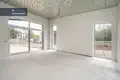
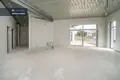
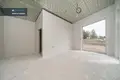
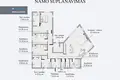
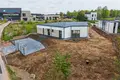
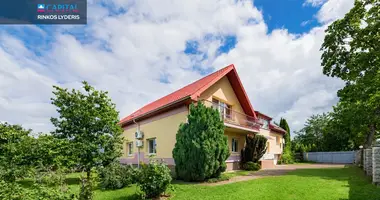
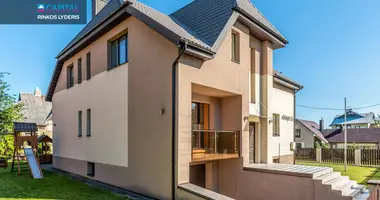
Vilnius city offers a spacious, modern design one-floor residential house with partial finish. This is an excellent choice for those looking for an opportunity to get home according to their needs and individual style.
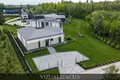
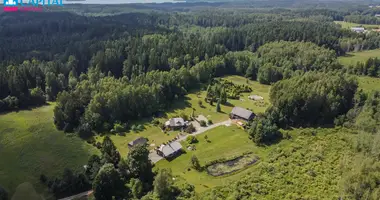
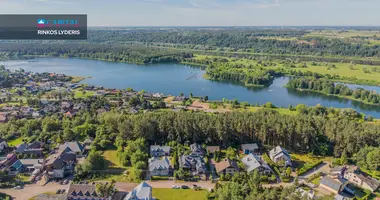
Newly developed residential settlement, spacious 12,6 a land plot.
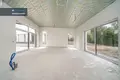
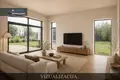
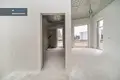
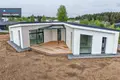
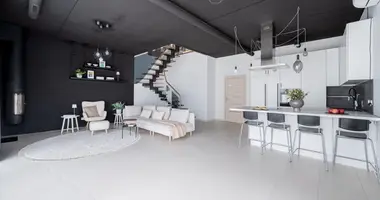
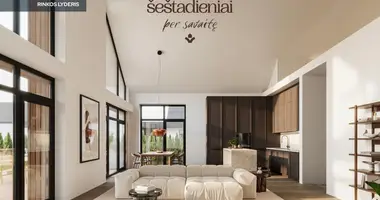
Large windows give the house a sense of natural light and space, and through them a cozy view of the nearby forest. Comfortable spaces provide a lot of storage space, and the terrace will be a great place for recreation and time with the family.
Quiet environment, greenery and modern architecture create a comfortable quality of life in the city.
PRINCIPLES:
- High-quality construction and construction characteristics corresponding to the energy performance class A + +;
- Well designed one-storey, tall ceiling (more than 3 m) single house;
- A terrace of 45 sq.m;
- Spacious land plot 12,6 a;
- Functional and practically planned space;
- Beautiful house architecture, rich panoramic windows, modern facade solutions;
- Completed blocks of entry / entry areas;
- To be surrounded by nature and peace.
GENERAL:
- Address: Vaivorų g. 23, Vilniaus m.;
- Year of construction: 2025;
- House area: 176,32 sq.m;
- Number of rooms. 5 (of which 3 bedrooms);
- Lot area: 12.6 ares;
- Convenient asphalted access;
- Energy class of building: A + +;
- Registered 85% finality.
INSTALLATION LEVEL - COMPLETE COMPONENTS
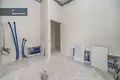
- Mounted water supply and floor heating collectors;
- Security and fire alarm installation;
- Departed electrical installation, installed electrical shields;
- Ground heating, concrete floor;
- Qualified walls;
- Fixed partition walls of silicate blocks;
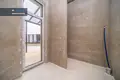
- Mounted sliding doors to the terrace from an aluminium profile;
- A roof over a partial terrace with a toned glass;
- Fasadao has a decorative plaster with clinker tiles.
NAMO ENVIRONMENT:
- A wooden terrace of 45 m2 is installed;
- Completed blocks of entry / entry areas;
- The foundation of the house is equipped with a pavement / track from the blocks;
- A levelled parcel distributed by the vegetation soil layer;
- There are asphalt roads, children's playground.
COMMUNICATION:
- Local sewerage;
- Water well;
- power input: 11kW;
- Heating is scheduled for oro-water. You can find all the latest CAPITAL real estate ads on our website www.capital.lt. Please visit!
Property characteristics
Building parameters
The year of construction
2025
Number of floors
1
Total area
176 m²
Land area
1 260 m²
Interior details
Interior Features:
Balcony
Exterior details
Road surface type:
Asphalted road
Location on the map
Lithuania, Vilnius
Education
Grocery stores
Food & Drink
Mortgage calculator
Interest rate, %
Loan term, years
Property cost
Down payment, %
{{ initialPaymentCurrency }} USD
Please note! You changed the property cost parameter to {{ differentPrice }}%. This affects the relevance of the calculation of monthly payments for the current property.
Return


 Translate
 Lietuvių