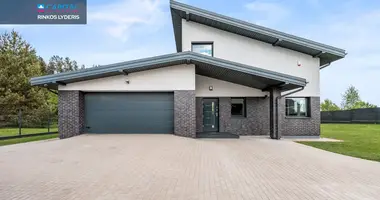
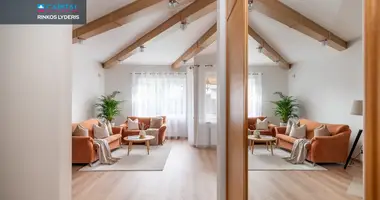
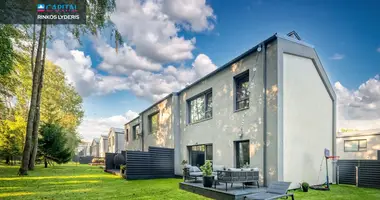
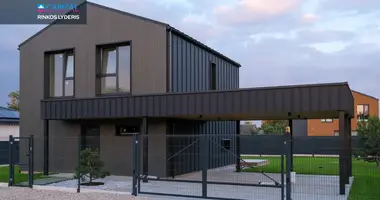
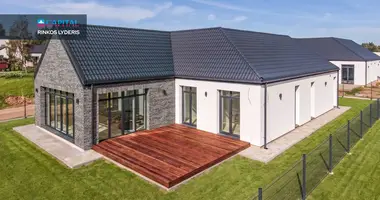
A cozy and spacious house for sale in Lapų g., Raisteniai - oasis of peace and comfort for your family.
• A RESIDENCE IN THE FULLY WELL. Solid and cultural neighbors. The main points are 450 m to the public transport stop, 850 m to the nearest shop, just 12 km to the city center.
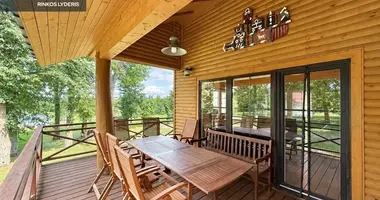
• LAUK POILSIO OAZI. The sheltered southern courtyard has a spacious summerhouse with protective blinds from the wind, a brick furnace, a grill area, a refrigerator.
• SAFETY ELECTRICAL. On the back roof there is a 9,9 kW solar power plant.
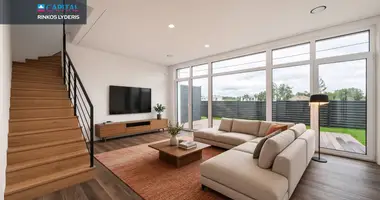
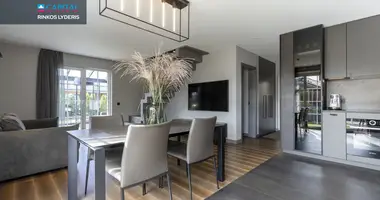
• QUALITY INSTALLATION. All furniture and household appliances you need are sold. The house is dominated by light color and natural materials, quality ceramic tiles, oak furniture, ash interior doors and stairs, and a living room with a fireplace.
• A NEW HEATING SYSTEM. The house is extremely warm. In 2023, a new gas condensing boiler was installed by the Belgian producer ACV Prestige. The whole house (including the garage) is equipped with floor heating.
• AVERAGE AVAILABLE The house is surrounded by mature trees, while the yard is surrounded by fruit trees and flowers. 3 cars with parking and garage with automatic gates.
GENERAL
• Address: Lapų g. 8-2, Raisteniškės, Avižienių sen., Vilniaus r. o.
• Price: 385 000 Eur
• Total house area: 152.38 sq.m
• The plot area: 6.04 a
• Room App: 4
• High: 2
• Building type:
• Garage: 18 sq. m, heated
• Palėpė: storage facilities
• Year of construction: house built in 2011
• Parking: 3 cars in the yard
COMMUNICATION
• Heating: 2023 - equipped gas, condensing, stainless steel boiler "ACV Prestige." Heating with thermostat is regulated in the I and II floor areas. With an integrated boiler.
• Electric: 13 kW. Solar power plant installed - 9,9 kW
• Water supply: well. Water softening filter installed
• Waste water: a treatment plant (serves a two-apartment house)
• Internet: Telia optical fiber brought into the house
• Security: alarm and fire system input
INSTALLATION AND APPENDIX
• Foundation: Polar drills (heated 15 cm foam polystyrene)
• Wall: outer walls of ceramic blocks, heated with 35 cm foam. Facade finish - decorative plaster
• There is only a technical space between a double wall
• Interior bulkheads: masonry (excellent sound insulation). Paint
• Roof: slope, coating - tin, heated with mineral wool plates, top left attic
• Windows: plastic
• Door: outdoor - metal with glass package. Domestic - natural ash array (painted)
• Floors: heated with double polystyrene layer (2x10 cm). Italian ceramic tiles on the first floor, laminate on the second floor
• Labels: plasterboard
• Stairs: natural ash wood
• Kitchen: integrated Whirlpool household appliances (gas hob, dishwasher)
• The living room has a firewood fireplace, whose heat is brought to the main bedroom on the second floor
• Volume: The territory is fenced with a segmented fence, automatic entry gates. Automatic facade lighting, landscaping lighting.
• A separate outdoor summerhouse with security blinds and a terrace near the house is a great place for sauna or dome.
CONTACT AND INFRASTRUCTURE
• Quiet, intelligent neighborhood, and nearby plot - redeemed, without planned construction.
• Comfortable departure to Ukmergė Street and Vilnius Western bypass.
• 0,85 km to the store RIMI; 1.8 km to the store IKI
• 0,45 km to the station "Cleveland"
• 6 km to the shopping and entertainment centre BIG
• 12 km to the city centre. Comfortable and fast Ukmergės g.
You can find all the latest CAPITAL real estate ads on our website www.capital.lt. Please visit!


 Translate
 Lietuvių