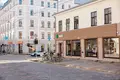
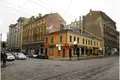
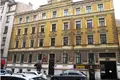
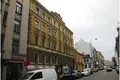
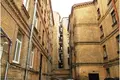
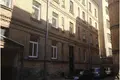
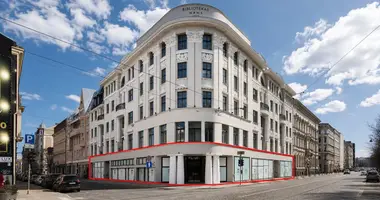
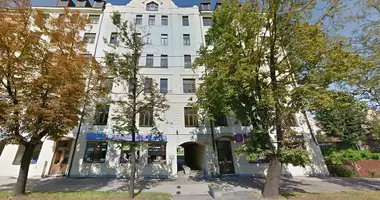





Households in the centre of Riga are located in a strategically advantageous location in the active centre of Riga.
Number of floors:
- 1 building: 2+1,
- 2 buildings: 4+1,
The total area of buildings is 3080.1 m2.
Useful area of buildings - 1938 m2.
The area of apartments is 1489.9 m2.
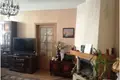
The building has 32 apartments (3-three and 29 two-room), with a ceiling height of 3 meters, and commercial premises of various areas.
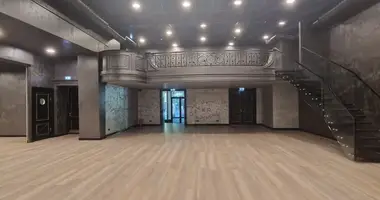
The building has the potential to reconstruct attics for attics, and cellars for commercial facilities. As well as building a 5-storey building instead of a two-storey one. All areas are rented and bring income.
The house is kept in good condition, repairs are made in a timely manner, basements and roof in good condition. It is possible to completely switch to gas heating.
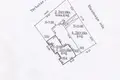
Building plans in the PDF annex.
The household is located in the very center of Riga, the Central District, at the crossroads of Blaumana and Terbatas streets.
In walking distance there are all types of transport, it is convenient to get to any point of the city. The building is located in an area with developed infrastructure. Near home ownership is everything that is necessary for a comfortable life: shops, shopping centers, restaurants, business centers, main state institutions, banks, kindergartens, schools, universities. In the Central district there are many parks with reservoirs, phantas and a city canal. To the sea station and the nearest marina for boats and yachts 15 minutes walk. Seats for boats are rented out. From this pier, by water transport you can reach all the main rivers of Latvia, as well as get to the Gulf of Riga and the Baltic Sea. Moving on water at a speed of 45 km / h, the trip to the Gulf of Riga will be 20 minutes. By car to the international airport 15 minutes, to Jurmala 25 minutes. A walk to Old Riga will be 7.min., to the railway and bus stations 10-15 minutes on foot.
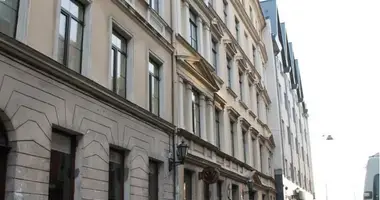
Style: Eclectic, Architect: Rudolf Philip Donberg, Number of buildings: 3. Communications: Gas, water, electricity, central heating, urban sewerage. Type of use: commercial and residential building.
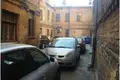
Land plot - 1793 m2. Between the buildings there is a courtyard with parking for cars.