Provide viewing of site content and gaining access to functionality. This type of cookies is used only for the correct operation of the site and is not transferred to third parties. Disabling is impossible without disrupting the functioning of the site.
Analytical cookies
Help us improve the performance of the site, your experience of using the site and making it more convenient to use. The information that these types of cookies collect is aggregated and for this reason anonymous. Used to provide statistical indicators of site use without identifying users.
Advertising cookies
Allow us to reduce our marketing costs and improve user experience.
Realting.com uses cookies to improve your interaction with the website. You can configure which cookies will be saved on your device.
Learn more
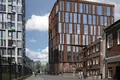
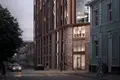
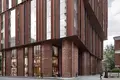
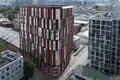
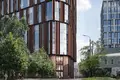
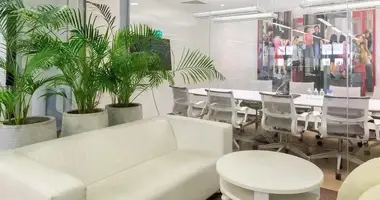
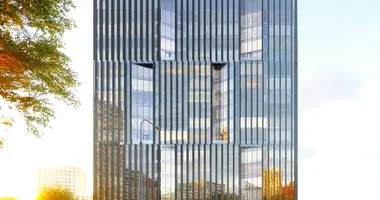
Class A business center is a 13-storey monolithic building with a total area of 21 thousand square meters. The architectural concept was developed by the bureau Function. The facades are made using vertical panels of Corten steel, structural and stained glass, and in the lower part of the building gabions filled with bricks from pre-existing buildings are used. Panoramic glazing and rounded corners increase the natural lighting of offices. The project includes design lounges and lounge areas with finishes made of natural granite, wood and metal. High-speed passenger and freight elevators have been installed.
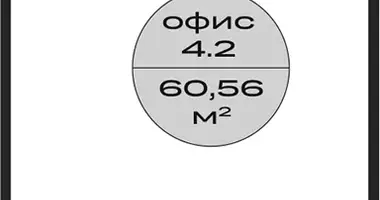
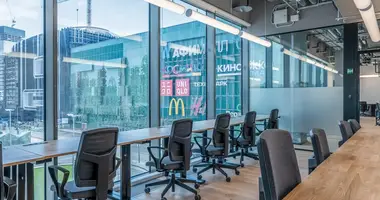
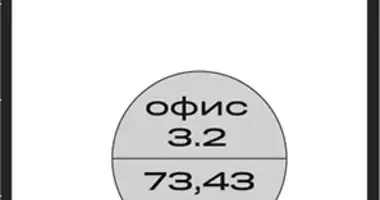
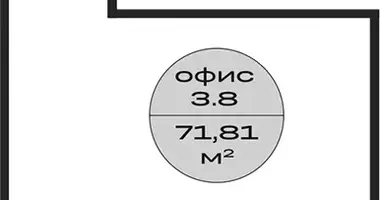
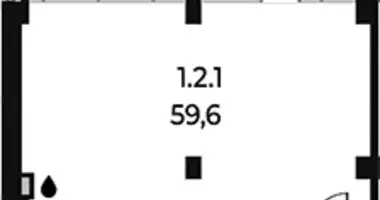
The project presents office space with the possibility of redevelopment and increasing the area. The ceiling height is 3.7 m. Panoramic windows with ventilation function are installed. The premises are transferred without finishing. There are general house supply and exhaust ventilation, central air conditioning, filtration and humidification systems. The pipes have been removed to the room. Automatic fire extinguishing and smoke ventilation were implemented.
The complex has landscaped walking areas, places for recreation, coworking in the courtyard and an open roof for yoga and meetings. The project includes restaurants and a shopping gallery. Access to the building is carried out using a mobile application. There is a round-the-clock operation service. For car owners, a three-level underground parking with elevator access and charging stations for electric vehicles is organized.
The business center is located in the Danilovsky district of Moscow, as part of the Paveletsky business cluster. In the surroundings are residential complexes of business class. In 5-10 minutes on foot are available Danilov market, Danilov Monastery, Danilov embankment, Chingiz Aitmatov Square and Serpukhov Val Park. To TTK - 5 minutes by transport, to the Park of Gorky and Neskuchny Garden - 10 minutes, to Moscow City and Red Square - 15 minutes, to Domodedovo airport - 40 minutes. Tula metro station is located at 200 m.
Object: Business center Ryabov Tower
Body: 1
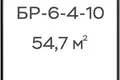
Room NoBR-6-4-10
Appointment: Office
Finishing: No finishing.
Ventilation: Common-house
Type of contract: CPAI
Ceiling height: 3.7 m
Possible increase in area
Date of delivery: 03.2029
Metro: Tula (5 min)


 Translate
 Русский