Provide viewing of site content and gaining access to functionality. This type of cookies is used only for the correct operation of the site and is not transferred to third parties. Disabling is impossible without disrupting the functioning of the site.
Analytical cookies
Help us improve the performance of the site, your experience of using the site and making it more convenient to use. The information that these types of cookies collect is aggregated and for this reason anonymous. Used to provide statistical indicators of site use without identifying users.
Advertising cookies
Allow us to reduce our marketing costs and improve user experience.
Realting.com uses cookies to improve your interaction with the website. You can configure which cookies will be saved on your device.
Learn more
PARKYDAM A + + CLASS TWO WOULD BE LIVESTOCK IN THE SUSTAINABLE PLACE OF THE MILK AREA
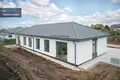
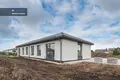
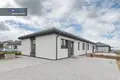
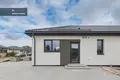
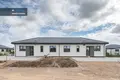
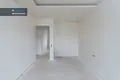
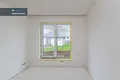
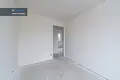
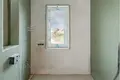
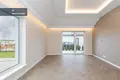
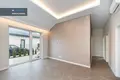
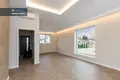
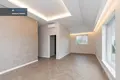
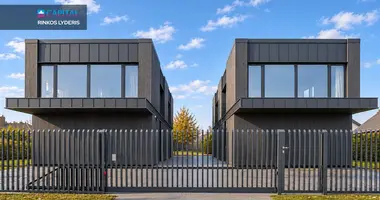
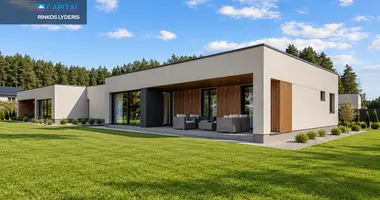
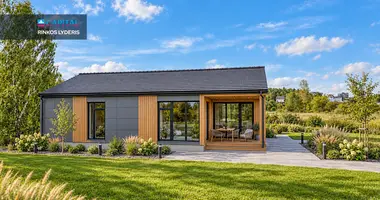
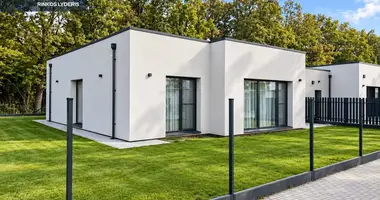
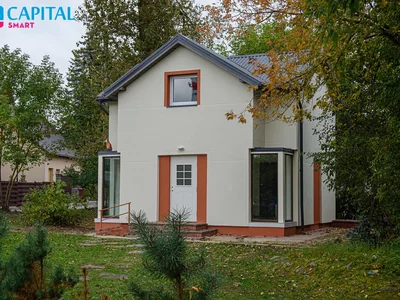
A cozy, strategically planned two-apartment residential house is sold in the rapidly developing Kaunas district. This is an excellent choice for those looking for modern, cost-effective housing in a quiet environment, while maintaining convenient communication and the infrastructure needed daily.
BACKGROUND
- Total area - 79 sq. m.
- Energy class: A + +
- Electrical input 9KW
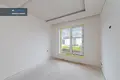
- Planning - 3 bedrooms
- End of construction expected in October 2026
- Bulk construction - ceramic blocks
- The whole house is equipped with floor heating
- Heat pump mounted
- Spacious terrace, oriented east
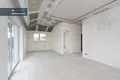
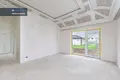
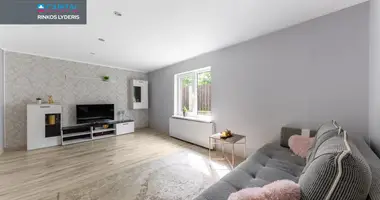
- High living room ceilings - 3.4 m
- A spacious yard where several cars can comfortably accommodate
NAMO PRINCIPLES
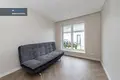
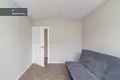
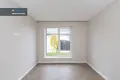
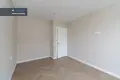
The house is designed so that every square metre is used in practice. Functional layout includes three bedrooms and a spacious, bright living room, from which you get directly to the terrace. The high ceiling of the site gives a sense of space and allows you to enjoy natural light.
A + + energy class, floor heating and installed heat pump will ensure comfortable life and help to manage heating costs rationally.
The house's construction is made of stone, ceramic blocks. The walls are heated with Finnfoam neoparu, the facade is customized, the roof is covered with concrete tiles and heated with stone wool.
LOCAL AND DEVELOPMENT INFRASTRUCTURE
To satisfy your daily needs you will find stores "IKI," "Maxima" and "Lidl," a new clinician, school and kindergarten for about 800 meters. This is a convenient place for a family who appreciate the easy access to services and the advantages of a growing residential area.
A great choice for those who want to live in a new building, an energy efficient house and enjoy the advantages of their own yard and terrace.
For more detailed information and inspection, I invite you to contact us.
We can offer full coverage.
I look forward to cooperation - Viber, WhatsApp.
Rūta Nazarova NT Brochery
You can find all the latest CAPITAL real estate ads on our website www.capital.lt. Please visit!
Property characteristics
Building parameters
The year of construction
2026
Number of floors
1
Total area
79 m²
Land area
400 m²
Exterior details
Road surface type:
Asphalted road
Location on the map
Ringaudai, Lithuania
Education
Healthcare
Grocery stores
Food & Drink
Mortgage calculator
Interest rate, %
Loan term, years
Property cost
Down payment, %
{{ initialPaymentCurrency }} USD
Please note! You changed the property cost parameter to {{ differentPrice }}%. This affects the relevance of the calculation of monthly payments for the current property.
Return


 Translate
 Lietuvių