Provide viewing of site content and gaining access to functionality. This type of cookies is used only for the correct operation of the site and is not transferred to third parties. Disabling is impossible without disrupting the functioning of the site.
Analytical cookies
Help us improve the performance of the site, your experience of using the site and making it more convenient to use. The information that these types of cookies collect is aggregated and for this reason anonymous. Used to provide statistical indicators of site use without identifying users.
Advertising cookies
Allow us to reduce our marketing costs and improve user experience.
Realting.com uses cookies to improve your interaction with the website. You can configure which cookies will be saved on your device.
Learn more
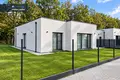
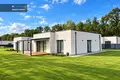
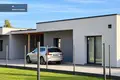
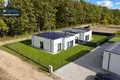
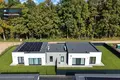
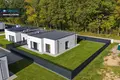
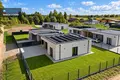
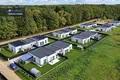
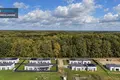
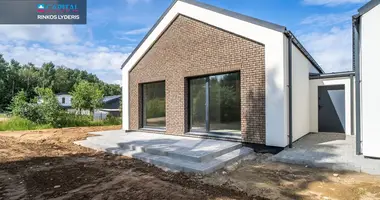
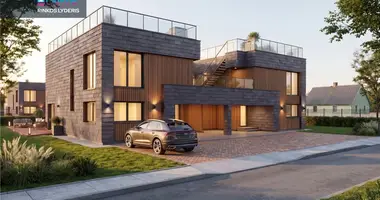
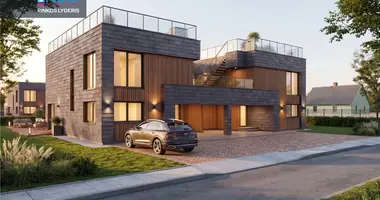
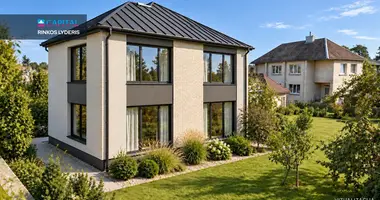
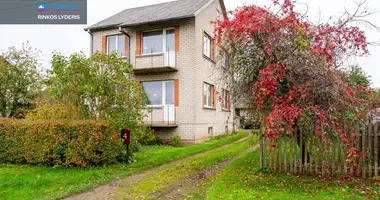
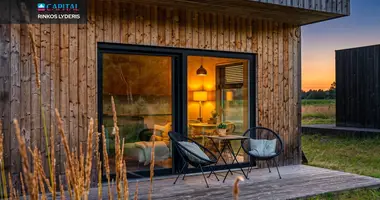
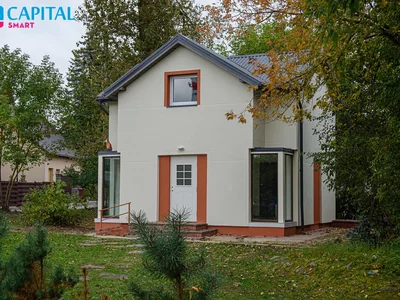
4 rooms 106,62 sq.m. A + + energy performance class double home with partial finish near Varluva forests.
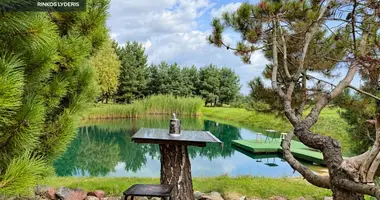
Each house has 6 ares of own plot, and a living room with terrace is located on the south side, so there will be no lack of natural light.
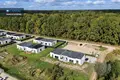
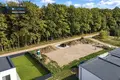
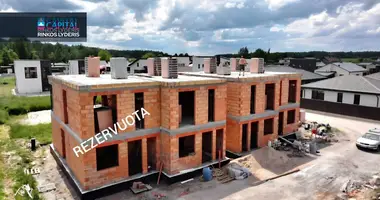
The foundations of the last two blocks of the house are being laid. The construction is expected to end in April 2027. While the construction takes place, there is an opportunity to adjust the layout of the house according to your needs.
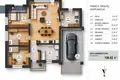
EXPLANATION OF NAMO:
Total area - 106,62 sq.m.; + 19,39 sq.m roof parking
- Living room with kitchen - 40,65 sq.m
- main bedroom - 14.44 sq.m
- Room - 12.65 sq. m.
- Room - 12.65 sq. m.
- Bathroom - 9.34 sq. m.
- Hall - 6,31 sq. m.
- Boiler with washing machine - 10,58 sq.m
GENERAL:
- Address: T. Matulionio g. 12, Varluva, Kauno r. o.
- Area of plot (for cottage) - 6 a
- House type - masonry
- Energy efficiency class - A + +
- End of construction year - 2027
- Total area (without roof) - 106,62 sq.m
- High - 1
- Number of rooms - 4
- Heating - floor (air - water)
- Water supply - urban
- Waste water - urban
- Power input - 9kW
TECHNICAL INFORMATION:
- Foundation - drilled poles, heated polystyrene
- Outer walls - ceramic blocks, insulated with 30 cm polystyrene, inside customized, exterior decorative plaster
- Roof overlay - reinforced concrete, heated foam / wool
- Floors - subdued floor heating, concrete and heated polystyrene
- Windows - A + + Class windows
- Water supply and waste water: pipelines leaked, plumbing points ready
- Electrical installation: moved to electrical points
- Internet: uploaded Internet cables
- Fire safety - equipped fire alarm
- Plot - level relief
- Wavelength - concrete blocks in the entrance clearance and under the roof
Do you want to know more or check the house? Make sure you call 7 days a week - I will answer all the questions about the house or funding opportunities. I will also help you take care of your home purchase documents so that the whole purchase process is as smooth and simple as possible! You can find all the latest CAPITAL real estate ads on our website www.capital.lt. Please visit!
Property characteristics
Building parameters
The year of construction
2027
Number of floors
1
Total area
107 m²
Land area
600 m²
Location on the map
Eigirgala, Lithuania
Mortgage calculator
Interest rate, %
Loan term, years
Property cost
Down payment, %
{{ initialPaymentCurrency }} USD
Please note! You changed the property cost parameter to {{ differentPrice }}%. This affects the relevance of the calculation of monthly payments for the current property.
Return


 Translate
 Lietuvių