BEING THE FIRST IN WHICH THESE HOUSEHOLDS THE HISTORY OF YOUR FAMILY.
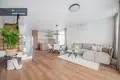
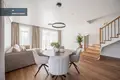
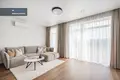
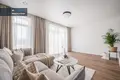
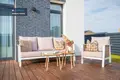
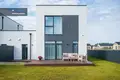
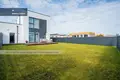
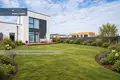
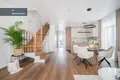
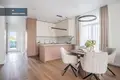
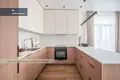
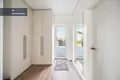
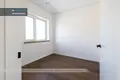
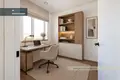
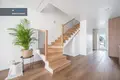
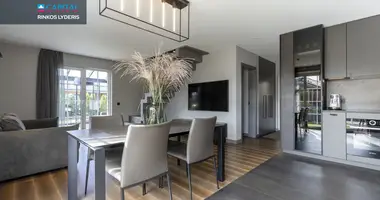
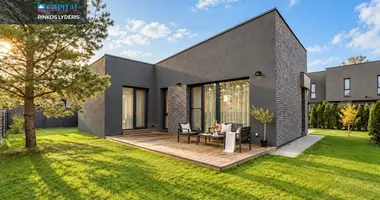
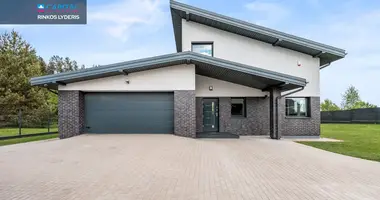
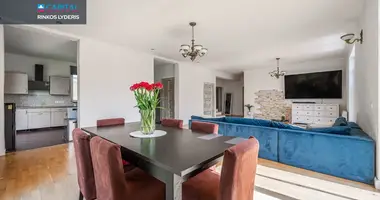
In the dome A new, uninhabited, fully and qualitatively equipped 149 sq.m. house is waiting for you - ready to settle immediately. Warm, solid interior, spacious living room, three bedrooms and a separate working room provide space for both general family evenings and personal space for everyone. Terrace and fenced courtyard invite you to enjoy time outside, and the garage adds to everyday comfort.
Comfort and energy efficiency - A + + class, 7 kW solar power plant, Viessmann heat pump, floor heating, recuperation and conditioner.
Family-friendly and growing environment: the school and kindergarten "The Valley of Experience" are nearby, a new kindergarten of the municipality has been planned, and a residential district of the "Bičiuliai Park" is being developed.
The equipment is already taken care of here - the most pleasant part remains for you: to settle and start your family life in new homes.
_ _ _ _ _ _
NAMO PRINCIPLES:
• Fully equipped according to the design of the designer, a cozy and solid interior house;
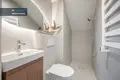
• Convenient layout: three bedrooms, separate working room, wardrobe and two bathrooms;
• Spacious, 51,67 sq. m living room with kitchen and dining room;
• A + + energy class, 7 kW solar power plant and Viessmann heat pump;
• Ground heating, recuperation and air conditioning;
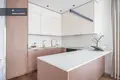
• Kitchen with Electrolux appliances, "Villeroy & Boch," "Laufen" and "Hansgrohe" plumbing;
• Polyflor Expona vinyl floor covering, Portuguese grey interior doors and TUPAI door fittings;
• Clinker facade finish;
• Fenced yard, terrace 24 sq. m, automatic lawn watering system and outdoor lighting;
• Garage, automatic garage and yard gates and additional parking places in the yard;
• Hikvision video surveillance system.
_ _ _ _ _ _
GENERAL:
• Address: Pabalių g., Dobrovolės k., Trakai r. sav.;
• House area: 149,01 sq.m;
• The plot area: 5 ares;
• Number of rooms: 5
• High: 2;
• Year of construction: 2025;
• Type of house: sublocalised;
• Construction material: masonry;
• Energy efficiency class: A + +;
• Installation: fully equipped;
• Garage: 20.86 sq. m;
• Terrace: 24 sq. m.
_ _ _ _ _ _
DISTRIBUTION:
First floor: 90,90 sq. m:
• Living room with kitchen and dining room - 51,67 sq.m;
• Working room - 7.24 sq. m;
• Bathroom - 2.43 sq.m;
• Boiler with intended washing area - 8,70 sq. m;
• Garage - 20.86 sq. m.
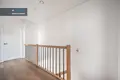
Second floor - 58,11 sq. m:
• Bedroom - 13,21 sq. m, with a separate garment of 7,88 sq. m;
• Two children's rooms - 13,09 and 12,85 sq.m;
• Bathroom - 5.63 sq.m;
• Hall - 5.45 sq. m.
_ _ _ _ _ _
INFRINGEMENT SYSTEMS AND COMMUNICATION:
• Heating - aerothermal, Viessmann heat pump;
• Ground heating throughout the house;
• 7 kW solar power plant;
• Recuperation - Aventa recuperator;
• Haier conditioners in the living room and all bedrooms;
• Water - well, common for both sublocalized houses;
• Water filtration system installed;
• Waste water - BIOMAX biological treatment plant for 6 inhabitants.
_ _ _ _ _ _
CONTACT AND INFRASTRUCTURE:
• About 570 m before learning home "Valley of Experience" - school and kindergarten;
• About 3.1 - 3.2 km to "Maxima" and "Lidl" shops;
• About 3.4 km to Trakai Vokė gymnasium and cradle-kindergarten;
• Approximately 3.7- 3.8 km to the "Šilas" and "Versmis" kindergarten;
• A project for the construction of a new kindergarten in the municipality is planned in Pabiai street;
• Next to the development of the residential district of the "Bičiuliai Park," which develops infrastructure and plans for sports and children's playground.
I invite you to come and feel how your family's everyday life could look like.
Contact us - we will agree a convenient time for your inspection. You can find all the latest CAPITAL real estate ads on our website www.capital.lt. Please visit!


 Translate
 Lietuvių