Provide viewing of site content and gaining access to functionality. This type of cookies is used only for the correct operation of the site and is not transferred to third parties. Disabling is impossible without disrupting the functioning of the site.
Analytical cookies
Help us improve the performance of the site, your experience of using the site and making it more convenient to use. The information that these types of cookies collect is aggregated and for this reason anonymous. Used to provide statistical indicators of site use without identifying users.
Advertising cookies
Allow us to reduce our marketing costs and improve user experience.
Realting.com uses cookies to improve your interaction with the website. You can configure which cookies will be saved on your device.
Learn more
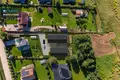
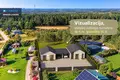
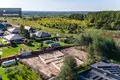
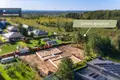
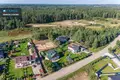
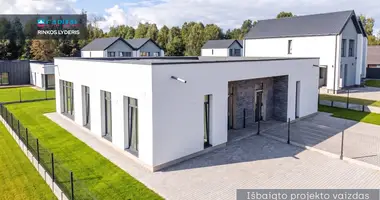
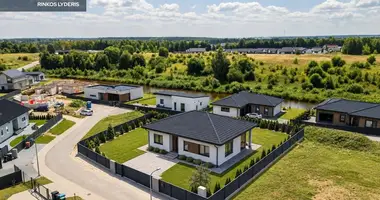
Sold IN-QUALITY CONSTRUCTION ONE HAUTE OF NEW HOUSEHOLD QUARTE, VILNIUM.
CLASS A + + HOME CONSTRUCTION IN NEW TECHNOLOGIES, ENFORCEMENT OF THE QUALITY OF CONSTRUCTION AND LONGTERM DOCUMENT.
IS ONLY DU UNITS (DUTY).
TERMINATION OF THE STATUTES TO 15 December
PRINCIPLES:
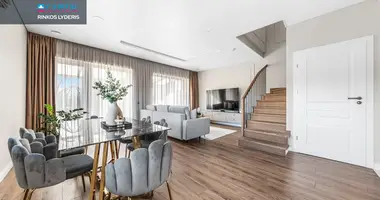
Spacious and conveniently designed double-deck;
Living room space connected to the kitchen;
Panoramic windows;
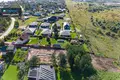
Individual home neighbourhood;
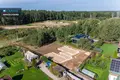
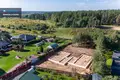
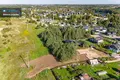
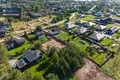
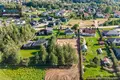
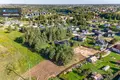
It is surrounded by nature, with its own pine forest;
High ceilings, places up to 4 m;
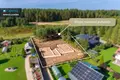
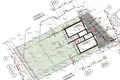
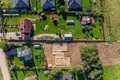
A spacious plot, each after 11 ares;
Motor cars;
The courtyard is covered with a lawn, covered with stones;
Terrace.
GENERAL:
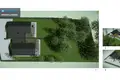
House area - about 132 sq. m;
Height: 1;
Number of rooms: 4;
Class A + +;
Installation 85%;
The plot area per apartment: about 11 a;
Year of construction: 2026.
INSTALLATION:
- Interior bulkheads - the design of the plasterboard;
- Outer walls - 25 cm thick porous concrete blocks, heated with 20 cm EPS 100 polystyrene foam;
- "Foundation 'means a monolithic band foundation installed using the Finnfoam residual feature system;
- Windows - PERFECTHERM, 80 mm six-chamber PVC profile system, three-glass package, anthracite colour;
- Facade - a combination of decorative plaster and wood finishing.
COMMUNICATION:
Electric - introduction 6 kW, brought into the house;
Water - well;
"waste water 'means a local waste water facility;
Exported floor heating;
Rain drain system
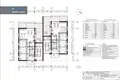
DISPLANATION:
Hall - 7.93
Corridor - 7.06
Website: 40.65
Bedroom - 12.30
Bedroom - 10.46
Bedroom - 10.42
Household / clothing - 3.76
WC - 2.39
WC - 5.54
Boiler - 4.96
Garage / summerhouse - 26.61
You can find all the latest CAPITAL real estate ads on our website www.capital.lt. Please visit!
Property characteristics
Building parameters
The year of construction
2026
Number of floors
1
Total area
132 m²
Land area
1 100 m²
Exterior details
Exterior features:
Garage
Location on the map
Giluziai, Lithuania
Leisure
Mortgage calculator
Interest rate, %
Loan term, years
Property cost
Down payment, %
{{ initialPaymentCurrency }} USD
Please note! You changed the property cost parameter to {{ differentPrice }}%. This affects the relevance of the calculation of monthly payments for the current property.
Return


 Translate
 Lietuvių