SALE OF MODERNUS AND FUNCTIONALS A + CLASS REQUEST CODES FOR THE LOW-OUT OF LIVESTOCK SAMPLE G. ON THE PEOPLE!
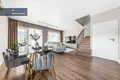
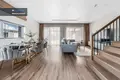
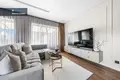
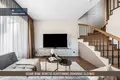
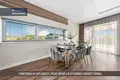
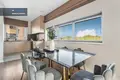
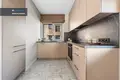
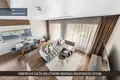
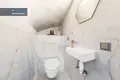
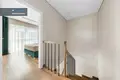
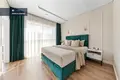
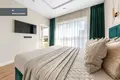
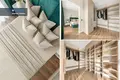
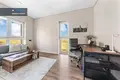
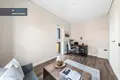
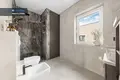
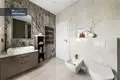
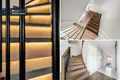
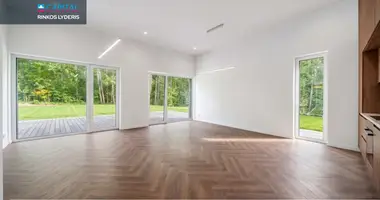
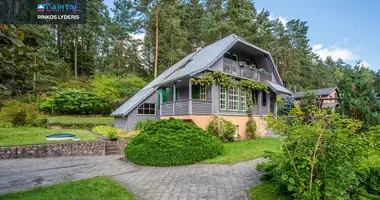
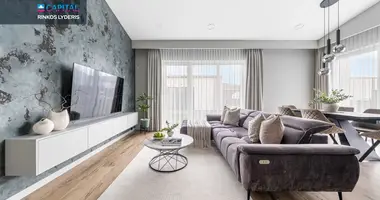
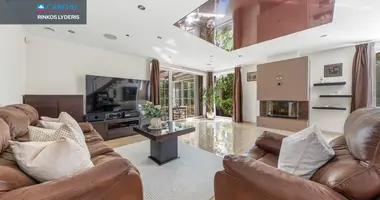
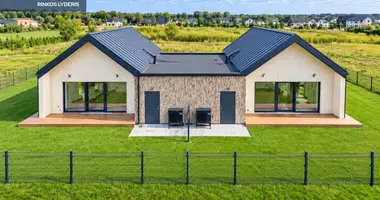
It is a great choice if you are looking for a fully equipped quality home, and you consider it a priority to be an ideal, complete, private and closed neighbourhood. The cottage is located on two floors: on the first floor there is a room with a wall closet, a boiler room, a separate WC and a large living room with separate kitchen and dining areas. The second floor is equipped with a wooden staircase with LED lighting, where you will find a bedroom, two children / working rooms (one of the rooms is currently used as a separate bedroom garment) and a very spacious bathroom with a washing area.
The windows of the cottage will provide an extremely large amount of natural light, while the whole house has a built-in background heating and an individual recuperation system will take care of the right and pleasant climate of the house. In the mornings you will be able to enjoy a cup of coffee at an outdoor terrace, and in the evenings or weekends you will be able to accommodate even the largest company of your friends.
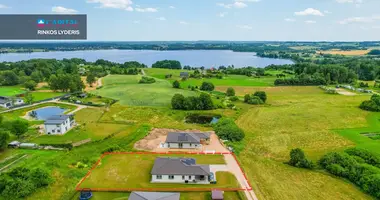
The text layout of the cottage will provide not only more vomit, but also more privacy. The yard and a separate warehouse are fully fenced with almost three ares and will allow you to settle in a very comfortable way, and will take care of the proper household and outdoor equipment storage. The reduced terrace with a roof and a heater will allow you to enjoy all the advantages of the field even in worse weather, while spacious parking will allow you to comfortably park three cars.
For your safety, the entire territory of the block is fenced and equipped with remotely controlled russuit, while the cottage is equipped with video surveillance cameras. All cottages are designed to be impeccable into the environment and create harmonious harmony between themselves. An enclosed and private quarter, with asphalted and lit in the street of the block, a landscaped shared space, equipped recreation and children's playgrounds will ensure a comfortable daily life.
PRINCIPLES:
- Closed and private residential block;
- Asfaltu-based and illuminated inner street of the block;
- Planted shared areas - equipped recreation, sports and children's playgrounds;
- A + energy class is fully equipped with 82 sq. m. cottage;
- Spacious, panteldit and fully fenced land plot of almost 3 ares;
- An extended terrace with a roof and a heater for your cosy evenings;
- Video surveillance cameras and home safety system;
- A spacious pantry for storing your business items;
- The whole house is equipped with extremely economical aerothermal floor heating;
- Comfort and fresh air will be ensured by an individual recuperation system;
- functionally planned, fully equipped and ready for life houses;
- Parking for 3 cars;
_ _ _ _ _ _ _ _
GENERAL
• Address: Antanas Samuolio g., Vilnius;
• The plot area: 2,94 a;
• House area: 82 sq.m.;
• High: 2;
• Number of rooms: 4 (one room as a separate spacious garment);
• Year of construction: 2023
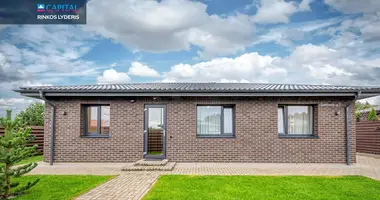
• Type of house: wooden cottage;
• Finality: 100%;
• Energy class: A +;
• Heating - ground (air- water);
• Ventilation - equipped with an individual recuperation system in all premises of the house;
_ _ _ _ _ _ _ _
EXPLANATION OF NAMO
1 AGE:
• Dark space;
• Kitchen
• Living room with dining area;
• WC room;
• Boiler;
2 WEEK:
• Corridor;
• Bathroom;
• Bedroom;
• Working / children's room (equipped as a separate large bedroom garment);
• Work / child room;
INTERNAL APDAILA:
• Interior walls - customized, coated with high-end fluffy paint;
• Inland water and sewage pipelines - fully
• Sanitary appliances - equipped with 2 WC with a substandard launching mechanism, equipped with a shower with glass partitions; fitted shells with mixers;
• Electric - all rosettes and connectors are installed;
• Lighting - mounted on and suspended lamps;
• Floor - laminate;
• San. knot - stoneware tiles;
• Interior doors - painted MDF panels;
• Lands - tight ceilings;
• Height of ceiling - 2.70 m;
• "Ventilation 'means a system designed and equipped for recuperation;
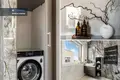
• Household appliances - equipped oven, microwave oven, hob, garage, dishwasher, refrigerator, washing machine with drying function;
COMMUNICATION:
• The power input is brought into the house - 7 kW (for one apartment) with the ability to raise power;
• Water supply - a hose.
• Hot water is prepared with the help of heat pump oro-water;
• Heating - floor (air- water). Boiler model DAIKIN ALTERMA;
• Water - sewerage system connected to a biological local treatment plant (Bio MAX Tornado B-6A) for one apartment.
ELECTRICITY AND WATER NETWORKS:
• Full electrical installation is installed in the premises of the house, with rosettes, switches, lamps and other rear equipment.
• Water supply and sewerage pipelines lead to appliances, fitted appliances (showers, cranes, sinks, stairways, WC);
• Removed and equipped with Eldes alarm;
• Filtered and mounted video surveillance cameras (3 units);
HEATING AND RETURN SYSTEM:
• The floor is heated with 300 mm foam, floor heating, concrete floor, air-water heat pump (DAIKIN ALTERMA);
• Deactivated recuperative duct system using antistatic and antibacterial ducts, installed recuperation unit BLAUBERG ENTERPRISE;
PEAMATES
• Yellow concrete drills with rostverk. 100 mm XPS300 polystyrene, 250 mm XPS300 polystyrene external;
BORROWING AND LENDING OPERATIONS
• external walls and internal holding walls 240 mm silicate blocks Arko M18, average compressive strength - 7,3 ÷ 12,5 N / m2, particularly strong blocks;
• The outer walls are heated with 300 mm EPV80 polystyrene;
• Double gypsum inside the partition (sand- moisture-resistant plaster);
• The walls are equipped with a limestone suitable.
• Facade decorative plaster.
STOGO:
• Painting - BIRIA VATA, SKARDA
• External rain pipes are installed. A dedicated rainwater infiltration underground system was installed.
LANGUAGE:
• Plastic Salamander bE82 MD windows - 3 glasses, 6 cameras (A + + class).
GERBAVIS:
• Gray-colored pad-based courtyard;
• Smooth terrain, lawn, outdoor lighting from the facade of the house;
• The plot is surrounded by a blind fence with automatic gates.
• Terrace: TRINKELLES, STOGINE, SANELY.
NAMO INFRASTRUCTURE AND RESISTANCE:
AUTOBUS STOCK:
~ 150 m
~ 570 m Neighbouring station
~ 720 m
WORKPLACE:
~ 1.2 km Darželis
~ 1.4 km
EDUCATION AND CULTURE
~ 1.5 km Vilnius Trakai Vokė gymnasium
~ 2.9 km Gymnasium of Grigiskes "Light" in Vilnius municipality
ESTABLISHMENTS:
~ 3.6 km Grigiškės maintenance and nursing hospital
~ 7.2 km Family Treatment Clinic
SALES:
~ 820 m "Rimi" "Rimi Lentvaris", Lentvaris g. 61A, Vilnius
~ 1.2 km "Here" S. Krasausko g. 1, Vilnius
~ 1.9 km "Lend" J. Tiškevičiaus g. 17, Vilnius
MEDICINAL PRODUCTS:
~ 760 m BENU Pharmacy
~ 1.9 km Europharmacy
~ 2.7 km Europharmacy
COMMERCIAL KLUBAI:
~ 1.3 km Sports Club Lotosas Muaythai
~ 3.2 km Sports Club Diamond fire club
~ 3.4 km
GALITE BET YOUR YEAR - we will agree a convenient time for your inspection.
Didn't you get the price? Come to the survey, evaluate and submit your proposal - we will definitely consider!
_ _ _ _ _ _
DEFENCE AREA
LNTAA certified NT broker
Mobile + 37062942042
E-mail:
Ukmergės g. 120B, IV floor, Vilnius
CAPITAL TEAM You can find all the latest CAPITAL real estate ads on our website www.capital.lt. Please visit!


 Translate
 Lietuvių