INDIVIDUAL HOUSEHOLD WITH A LIQUID MEDIUM CENTRE - LIVING, ROLLING AND BUSINESS
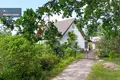
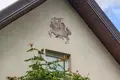
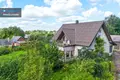
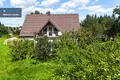
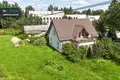
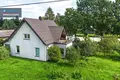
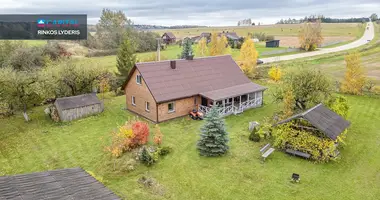
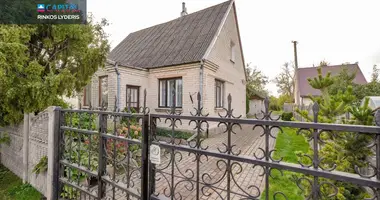
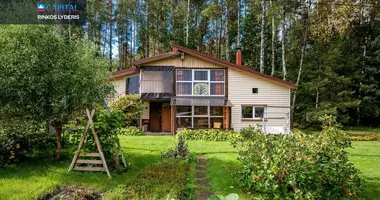
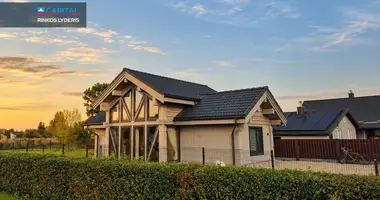
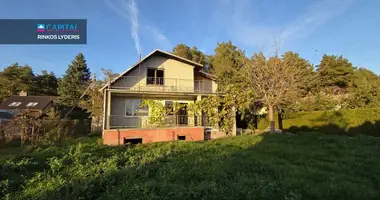
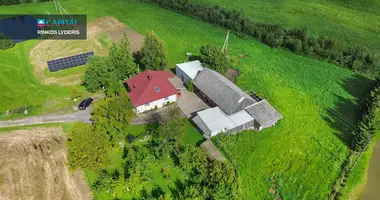
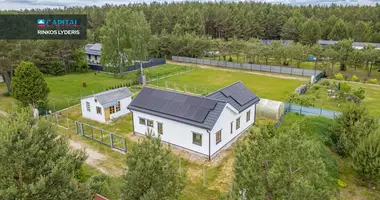
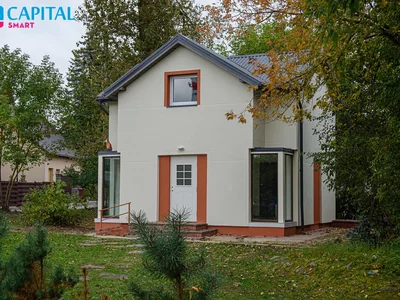
A spacious and cozy house of 152,86 m ² with a plot of 35.47 a.
It is not only a residential house - it is a large, private plot with a reconstructed house, garages, farm buildings, sauna, garden and many additional possibilities.
PRINCIPLES:
35,47 a plot - plenty of space for garden, children, recreation or other purposes.
152,86 m ² house, functionally planned for family life.
Construction of the house was completed in 2017 - renewed construction and engineering solutions.
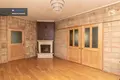
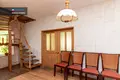
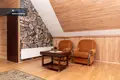
Spacious living room with marble fireplace.
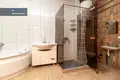
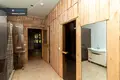
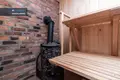
Sauna inside the house, together with a spacious bathroom.
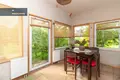
A porch / winter garden from which you can enjoy the garden view.
Two garages and a large yard.
Two buildings - for additional workshops, storage, hobby or other activities.
In the fenced plot there are fruit trees, berries, glasshouse and small coherence.
Three-phase electricity.
Urban water supply and sewage.
C energy efficiency class.
Security and fire alarm.
Three-glass plastic windows.
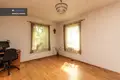
Parquet floors, hardwood staircases and wooden filing- door.
Neat, friendly, quiet neighbors.
LOCATION - ONE OF THE MAXIMUM PRINCIPLES OF OBJECT
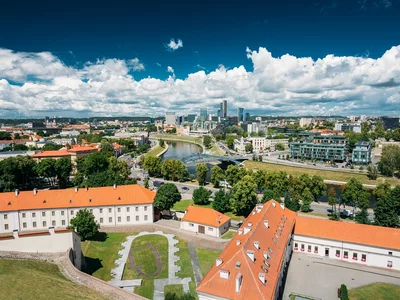
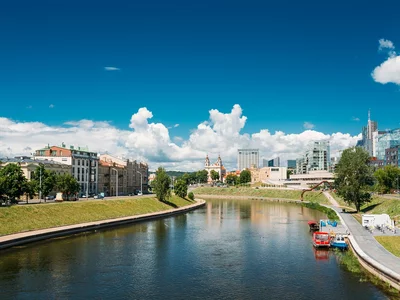
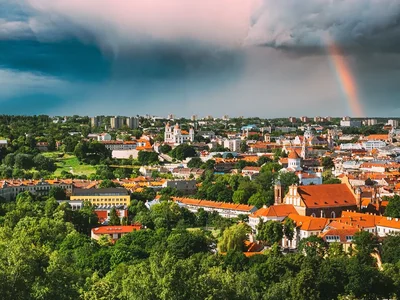
The house is located in the very center of Viduklė, but has a large private plot.
-20 m to the town square;
-50 m to the municipalities, cultural centre and bus station;
-200 meters to the shop;
- 300 m to the pond and rest area;
-600 m to kindergarten;
-1,5 km to gymnasium;
3 km to the A1 581 Bone Klaipėda;
- 18 miles to Raseiniai.
It is convenient to live in a family: all daily services are available on foot and the bus is available quickly by car A1.
DECLARES - NOT FOR LIFELONG
The edge of the area 35.47 a borders the town square and the main street of Kęstutis.
Due to its size, location and additional structures, the object may be interesting not only for life, but also for workshops, small businesses, services or other activities, provided that the current regulation of the territory so permits.
DISTRIBUTION
First floor:
-darkness - 5.94 m ²
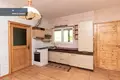
-kitchen - 21.81 m ²
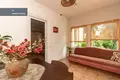
-living room with marble fireplace - 20.14 m ²
-room - 15,41 m ²
-porch / winter garden - 11,64 m ²
-bathroom with sauna - 18,50 m ²
Mansard:
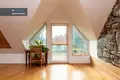
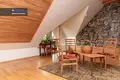
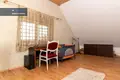
-room - 37,11 m ²
-room - 19.68 m ²
-sanitary node - 2,63 m ²
-spacious semi-covered balcony on the garden side.
Total area - 152,86 m ²
Useful area - 135,28 m ²
Surface area - 114,15 m ²
Plot - 35,47 a
If you are looking for space for life, garden, recreation and extra activity - this object is worth seeing live.
APPARATUS EQUIPMENT AND APPEALS:
- windows - plastic, three glasses;
- floor - parquet, tiles;
- stairs - hardwood wood;
- interior doors - wooden philings;
- walls - painted, wallpaper, tiles;
- heating - solid fuel.
COMMUNICATION:
- electricity (three-phase), water supply, sewage - urban networks.
You can find all the latest CAPITAL real estate ads on our website www.capital.lt. Please visit!


 Translate
 Lietuvių