Provide viewing of site content and gaining access to functionality. This type of cookies is used only for the correct operation of the site and is not transferred to third parties. Disabling is impossible without disrupting the functioning of the site.
Analytical cookies
Help us improve the performance of the site, your experience of using the site and making it more convenient to use. The information that these types of cookies collect is aggregated and for this reason anonymous. Used to provide statistical indicators of site use without identifying users.
Advertising cookies
Allow us to reduce our marketing costs and improve user experience.
Realting.com uses cookies to improve your interaction with the website. You can configure which cookies will be saved on your device.
Learn more
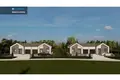
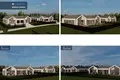
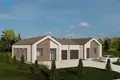
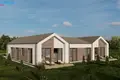
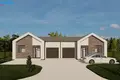
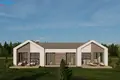
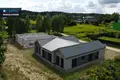
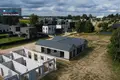
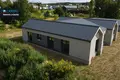
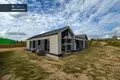
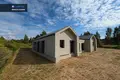
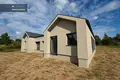
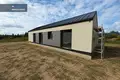
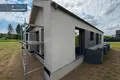
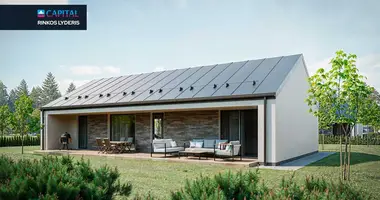
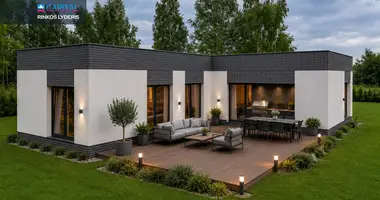
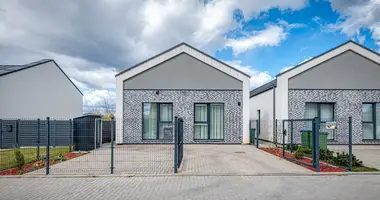
A + + class double-deck houses in the Great Ride
It is a new project of two double-apartment houses designed for comfortable living near Vilnius. Functional and clear space layout, many natural light, quiet environment and comfortable access to the city. Nearby is the most important infrastructure: bicycle paths, kindergartens, schools, sports clubs, tennis courts and shelves, shopping centres - everything you need for a comfortable life.
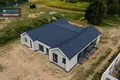
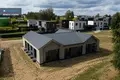
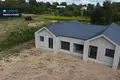
Construction started, planned end of construction - September 2026 (85% completion).
--------------------------------------------------
DRAFT:
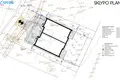
• Address - Žemoji g. 21, Didžioji Krašė
• Type - single-floor double-deck houses
• Area - ~ 114,71 m ²
• Rooms - 4 (living room / dining room and 3 bedrooms)
• The plot - about 5 persons per apartment
• Energy class: A + +
• Installation - part finishing (85% finality)
• Fully tidy boom
• Will be fenced
• Automatic courtyard gates
• Filled yard pads
• Wooden terraces installed
--------------------------------------------------
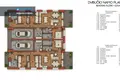
DISTRIBUTION:
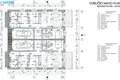
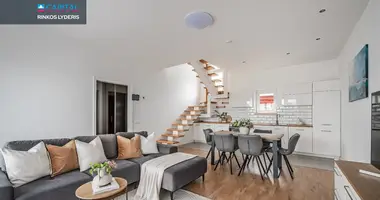
• Living room, dining room and kitchen area with terrace - 31.37 sq.m.;
• Two rooms (children / work) - 10.40 sq.m.;
• Bedroom - 10.52 sq.m. with a garment (4.42 sq.m.) and san.knot (3.92 sq.m.);
• Bathroom - 7.72 sq.m.;
• Auxiliary room - 4.65 sq.m.;
• Corridor - 8.07 sq.m.;
• Tambour - 4.90 sq.m.;
• Garage - 18.84 sq.m.
--------------------------------------------------
COMMUNICATION:
• Electric: shipped wires, power 14 kW;
• Heating: the intended system air - water, ground heating;
• Ventilation: intended recuperative system;
• Water supply: local (well);
• Sewerage: local, treatment plant, pipelines within to points;
• A rainwater management system shall be provided.
--------------------------------------------------
NAMO PRINCIPLES:
- Single-floor houses;
- Practical and functional planned areas;
- Three bedrooms and living room with kitchen;
- Safe neighborhood, new home around.
- Quiet place surrounded by nature with a solid neighbourhood. You can find all the latest CAPITAL real estate ads on our website www.capital.lt. Please visit!
Property characteristics
Building parameters
The year of construction
2026
Number of floors
1
Total area
115 m²
Land area
500 m²
Location on the map
Lithuania, Vilnius
Education
Food & Drink
Mortgage calculator
Interest rate, %
Loan term, years
Property cost
Down payment, %
{{ initialPaymentCurrency }} USD
Please note! You changed the property cost parameter to {{ differentPrice }}%. This affects the relevance of the calculation of monthly payments for the current property.
Return


 Translate
 Lietuvių