Transferir
 Deutsch
 English
 Español
 Français
 Polski
 Русский
Fantastic estate in Umag area on 4 hectares of land mere 5 km from the sea!
Total area of the building is 360 sq.m.
Total area of land is 40 000 sq.m.
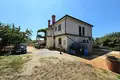
A rare opportunity on the market—a family estate nestled on a sprawling piece of land, offering the utmost privacy and tranquility.
We proudly present this exceptional opportunity for those in search of unique and valuable properties. This family estate evokes the charm of the renowned Italian villas set amidst rolling vineyards. With a little creativity and effort, future owners can transform this property into a private paradise.
Seize this chance to become the owner of one of the rarest types of properties available today.
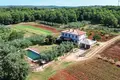

PROPERTY DESCRIPTION: This well-built house spans 360 m² of living space and is situated on a generous 40,000 m² plot. The property guarantees its future owners the highest level of privacy, peace, and comfort.
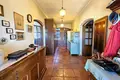
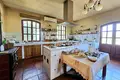
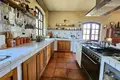
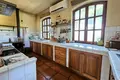
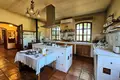
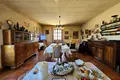
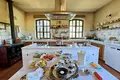
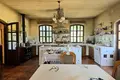
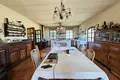
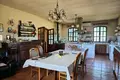
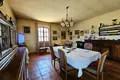
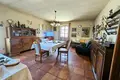
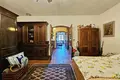
The main house consists of three levels: a basement, a ground floor, and an upper floor. The ground floor welcomes you with a grand entrance hall that seamlessly connects the different rooms. The ground floor is divided into two main areas: the first features a romantic, Italian-designed kitchen with a spacious central island, perfect for preparing all your favorite dishes. Adjacent to the kitchen is a large dining area, ideal for hosting family gatherings and entertaining guests.
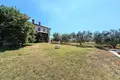
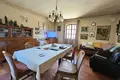
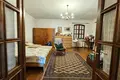
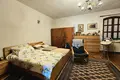
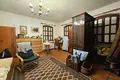
The second area on the ground floor is a substantial living room, designed for all-day relaxation with family and friends, and perfect for movie nights. The current owners have converted this space into an additional bedroom. Notably, every room on the ground floor is bathed in natural light, streaming through large windows that offer stunning views of the private estate with its olive groves and vineyards.
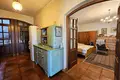
The ground floor also includes a guest bathroom adorned with premium Italian ceramics. At the end of the hall, a hidden staircase leads you to the upper floor or the basement.
Ascending to the upper floor, you'll find three spacious bedrooms and a bathroom, along with a newly renovated apartment featuring one bedroom. This apartment, which has access both from within the house and via a private external staircase, includes an entrance hall, a modern bathroom, a fully equipped kitchen with a dining area, and a large living room with a bedroom.
The basement of the house offers several rooms that can easily be adapted to suit your needs, whether you envision a private gym, a game room, a spa, a home office, storage, a wine cellar, or additional living quarters.
The property also includes a garage spacious enough to accommodate multiple vehicles.
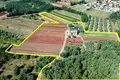
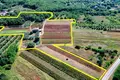
LAND DESCRIPTION: The estate is set on an expansive 40,000 m² plot. The land, which includes the main legalized house and a smaller auxiliary building ideal for housing staff, consists of several interconnected parcels. It is rich with various plants, including numerous olive trees, vineyards, fig trees, and other fruit-bearing bushes. The land is almost perfectly shaped and accessible via two different paved roads.
This property truly is an oasis of peace, offering its future owners endless possibilities.
ADDITIONAL INFORMATION:
For any questions, additional information, or to arrange a viewing, please feel free to contact us at any time.
Please, note that the price is over 1,4 mio euro.
Overall additional expenses borne by the Buyer of real estate in Croatia are around 7% of property cost in total, which includes: property transfer tax (3% of property value), agency/brokerage commission (3%+VAT on commission), advocate fee (cca 1%), notary fee, court registration fee and official certified translation expenses. Agency/brokerage agreement is signed prior to visiting properties.
Property advantages: Garage, Storage, Gym, Spa, Modern