Übertragen
 Deutsch
 Español
 Français
 Polski
 Русский
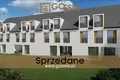
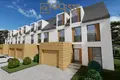
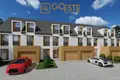
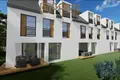
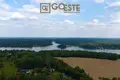
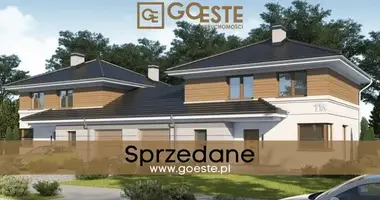
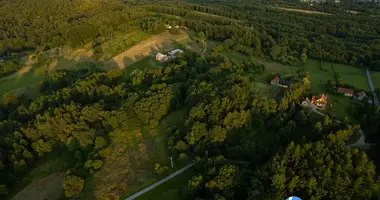
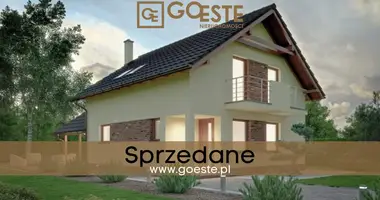
GOESTE real estate agency presents for sale an elegant, modern terraced house with an area of 144 m2, located on a plot of 463 m2. The property is located in the picturesque town of Jadwisin, just a few minutes' walk from the Zegrze Reservoir, which makes it an ideal place for lovers of nature, water sports and recreation. The house is located at ul. Professor Tutka, surrounded by greenery and silence, away from the hustle and bustle of the city.
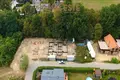
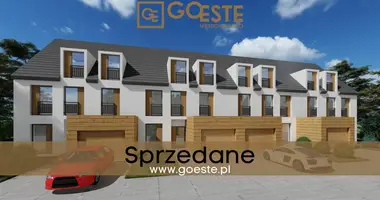
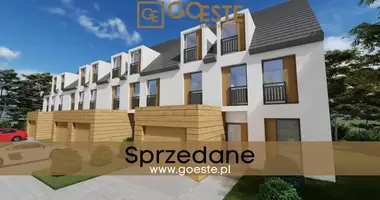
A spacious and functional house surrounded by nature. The house is part of a small investment consisting of four segments, which ensures privacy and intimacy. The building will be put into use at the beginning of 2020, but earlier acceptance is possible depending on the buyer's needs. Finishing in a closed raw state allows you to arrange your own interior, tailored to individual preferences and lifestyle.
Usable area of the house: 144 m2
Plot: 463 m2
Possibility of adapting the attic: additional 55 m2
Room layout Ground floor:
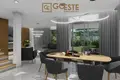
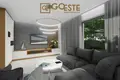

Kitchen - 10 m2, with the possibility of opening to the dining room. Dining room - 11.4 m2, spacious and bright, ideal for shared meals. Living room - 19.56 m2, with large panoramic windows overlooking the garden and providing plenty of natural light. Toilet - 1.95 m2. Utility room - 2.75 m2, accessible from the garage, can be used as a laundry room or storage room. The ground floor of the house is an open living space, ideal for everyday life and organizing meetings with loved ones. Thanks to large windows, the rooms are bright and offer beautiful views of the garden and the surrounding nature.
Floor:
Bedroom 1 - 14.4 m2, with the possibility of arranging storage space. Bedroom 2 - 13.56 m2, perfect as a children's or guest room. Bedroom 3 - 14.89 m2, spacious and well-arranged, perfect for a master bedroom. Wardrobe - 7.18 m2, space for storing clothes and accessories. Bathroom - 8.8 m2, with the possibility of installing both a bathtub and a shower. The first floor is a more private zone of the house, ideal for the household members. Three comfortable bedrooms and a large bathroom ensure comfort and intimacy.
Attic:
Open space - 55.83 m2, usable attic that can be arranged according to your needs, e.g. for an additional room, studio, gym or recreation area. Construction technology The house was designed and constructed using modern technologies and high-quality materials:
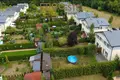

Foundation footings: reinforced concrete, monolithic, 40 cm high. Foundation walls: made of concrete blocks, thermal and waterproof insulation (extruded polystyrene 15 cm, Icopal system). External walls: double-layered aerated concrete blocks (24 cm) and facade polystyrene (20 cm). Internal structural walls: aerated concrete blocks (24 cm). Ceilings: reinforced concrete, monolithic, 18 cm thick. Stairs: reinforced concrete, monolithic structure. Roof: gable, roof slope 45°, covered with graphite-colored Brass Tegalit cement roof tiles, wooden roof truss with steel purlins. Surroundings and location The house is located in a picturesque part of Jadwisin, in a housing estate of single-family houses, in the immediate vicinity of the Szaniawskiego Gorge Nature Reserve. It is an ideal place for relaxing walks, jogging or cycling trips. The proximity of the Zegrze Reservoir makes it an excellent location for water sports enthusiasts - you can reach the port on the reservoir in just 10 minutes on foot.
Neighborhood:
Local Government Kindergarten in Zegrze - 5 km Integration Kindergarten University of Malucha - 5 km Primary School Jerzy Szaniawskiego in Jadwisin - 1 km Grocery and industrial store - 400 m Independent Public Health Care Center - 5 km Goldenmed Medical Center - 6 km Sailing Club with a port and restaurant - 550 m The location provides convenient access to all services needed for everyday life, and at the same time gives the opportunity to enjoy the charms of nature and spend time outdoors.
Price and condition of finishing Price segment ranges from PLN 449,000 in a closed shell condition, which allows you to individually adapt the interior to your needs and taste. It is possible to finish the interior according to the customer's wishes, which gives full freedom of arrangement and ensures comfort in future use.