Provide viewing of site content and gaining access to functionality. This type of cookies is used only for the correct operation of the site and is not transferred to third parties. Disabling is impossible without disrupting the functioning of the site.
Analytical cookies
Help us improve the performance of the site, your experience of using the site and making it more convenient to use. The information that these types of cookies collect is aggregated and for this reason anonymous. Used to provide statistical indicators of site use without identifying users.
Advertising cookies
Allow us to reduce our marketing costs and improve user experience.
Realting.com uses cookies to improve your interaction with the website. You can configure which cookies will be saved on your device.
Learn more
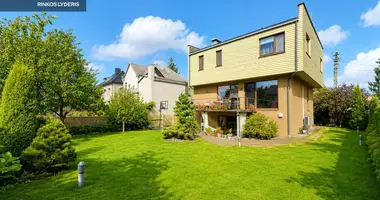
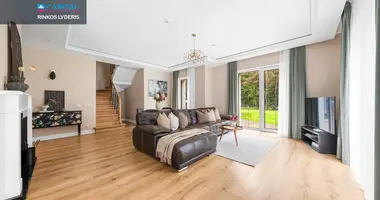
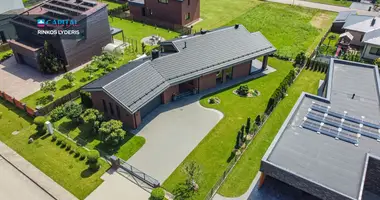
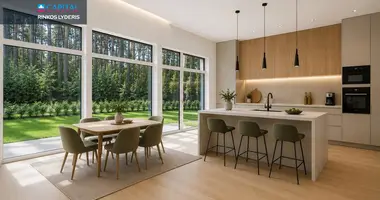
SELECTION AND PROCEDURE A + HOST RAW AREA!
...............................................................................................
NAMO PRINCIPLES
- SALE WITH WHITE AND FORMER TECHNICAL
- The REKUPERACAL SYSTEM, WATER FILTRAIS, CONSTRUCTED
- Total MIGRATION: GAS, WATER, CANALISATION
- ERDVI 40KV.M. THERASA WITH INSTALLATED STOGINE
- FUNCTIONING OF HOUSEHOLD, SECOND HOUSE 3 MIEGAMIC CAMORS
- MAIN HOUSEHOLDS IN THE SOUTH WESTERN
- 10KW SAFETY ELECTRICAL ON THE HOUSEHOLD STAGE
- SPACE AND SUPERVISED FIELD OF 5 YEARS
- SECURITY NEIGHBOURHOOD, ACTVERTA NAMO TERRITORY
- CHILD CHILD CHILD CHILD BOTTLE
- GOOD ASPHALATED REVIEW TO HOME
- COMPREHENSIVE AND RESIDENCE WITH VILNIUS CENTRE - 12.47 KM.
GENERAL
- Price: 520 000 EUR
- Total area: 160.76 m2
- Plane area: 5 a
- Number of rooms: 4
- High number: 2
- End of construction: 2020
INSTALLATION
- Foundation - Polar concrete, 25cm wide roll
- Construction - 25cm. gas silicate blocks
- Cooling - 1 century - mm. parac stone wool, 2a. - mm. parac stone wool
- Overlay - yellow concrete plate, thickness 22cm.
- Windows - EFFECT MD 6 cameras with three glass packets, two of which are selective
- Facade - heated 25mm neopor EPS 70, Decor: structural plaster, paint,
- Roof - slope, covering - metal
COMMUNICATION
- Heating: gas
- Water supply: urban
- Sewerage: urban
- Electric - 22 kw
CONTACT
Distance to the center 12,47 km
- 590m. - Kashton st.
670m.
- 1,35km. - Vilnius r. Draže Primary School
- 1,78km.
- 1,89km. - CHILD POLICINE IN YOUR HOUSEHOLDS
- 2.62km. - Maxima X
- 2,68km.
You can find all the latest CAPITAL real estate ads on our website www.capital.lt. Please visit!
Property characteristics
Building parameters
The year of construction
2020
Number of floors
2
Total area
161 m²
Land area
500 m²
Interior details
Heating:
Gas heating
Interior Features:
Balcony
Security features:
Alarm system
Exterior details
Road surface type:
Asphalted road
Location on the map
Didzioji Riese, Lithuania
Food & Drink
Leisure
Mortgage calculator
Interest rate, %
Loan term, years
Property cost
Down payment, %
{{ initialPaymentCurrency }} USD
Please note! You changed the property cost parameter to {{ differentPrice }}%. This affects the relevance of the calculation of monthly payments for the current property.
Return


 Translate
 Lietuvių