Provide viewing of site content and gaining access to functionality. This type of cookies is used only for the correct operation of the site and is not transferred to third parties. Disabling is impossible without disrupting the functioning of the site.
Analytical cookies
Help us improve the performance of the site, your experience of using the site and making it more convenient to use. The information that these types of cookies collect is aggregated and for this reason anonymous. Used to provide statistical indicators of site use without identifying users.
Advertising cookies
Allow us to reduce our marketing costs and improve user experience.
Realting.com uses cookies to improve your interaction with the website. You can configure which cookies will be saved on your device.
Learn more
**1 of 10 houses left**
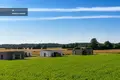
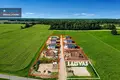
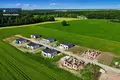
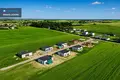
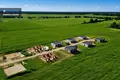
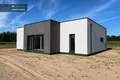
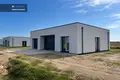
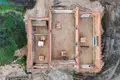
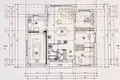
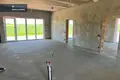
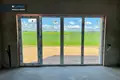
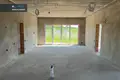
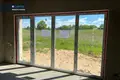
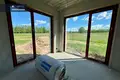
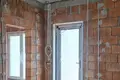
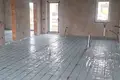
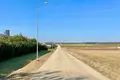
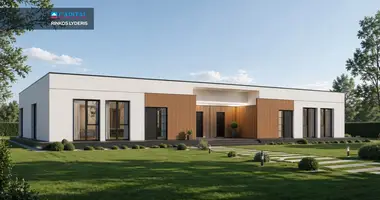
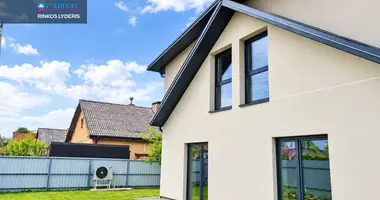
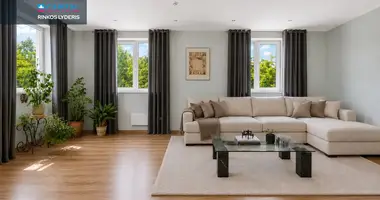
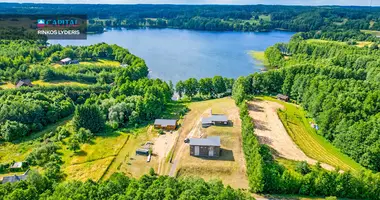
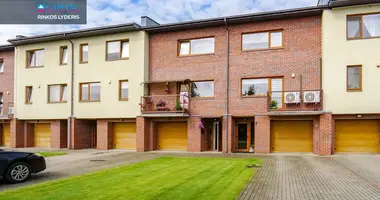

A new neighborhood of 10 individual residential houses is being developed in an exclusive location - surrounded by nature, near the territory of the Varluva forests biosphere. Peace and the sights and sounds of nature await you. The windows here become a living picture that changes with the seasons. Developers with many years of experience have thought through every detail. Convenient access right to the door of the house, the private street of the block will be asphalted, and street lights will be installed for your convenience. 130 sq.m. built on spacious plots of 10-11 ares. m house has 4 rooms and a garage. However, it is possible to change the layout of internal partitions according to your needs. Class A++ houses are sold partially finished (completion 85%). HOUSE LAYOUT:
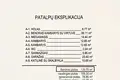
Total area - 129.70 sq. m. m;
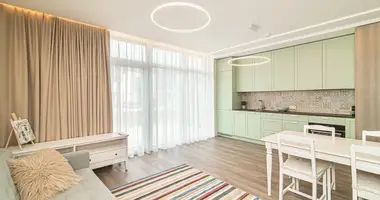
- Living room with kitchen - 39.11 sq.m. m;
- Master bedroom - 14.44 sq.m. m;
- Room - 12.65 sq.m. m;
- Room - 12.65 sq.m. m;
- Bathroom - 6.35 sq.m. m;
- Guest WC - 2.04 sq.m. m;
- Hall - 8.77 sq.m. m;
- Boiler room with laundry - 10.69 sq. m.GENERAL INFORMATION:
- Address - Briediių takas, Varluva, Kaunas district.
- Plot area - 10-12 a;
- Building type - Brick;
- Construction completion year - 2026;
- Total area - 129.70 sq. m. m;
- High - 1
- Number of rooms - 4;
- Roof covering - reinforced concrete;
- The outer walls are insulated with 30 cm foam;
- Heating - aerothermal;
- Watercourse - Artesian, connected;
- Separate sewage treatment plant;
- 50 square meters will be lined around the house. m of cobblestones. Contact for more details. Feel free to call 7 days a week. I will answer all your questions about the house or financing. I will help you prepare all the documents for the purchase of the house, all you have to do is enjoy the process! You can find all the latest CAPITAL real estate ads on our website www.capital.lt. We invite you to visit!
Property characteristics
Building parameters
The year of construction
2026
Number of floors
1
Total area
130 m²
Land area
1 100 m²
Location on the map
Varluva, Lithuania
Mortgage calculator
Interest rate, %
Loan term, years
Property cost
Down payment, %
{{ initialPaymentCurrency }} USD
Please note! You changed the property cost parameter to {{ differentPrice }}%. This affects the relevance of the calculation of monthly payments for the current property.
Return


 Translate
 Lietuvių