Provide viewing of site content and gaining access to functionality. This type of cookies is used only for the correct operation of the site and is not transferred to third parties. Disabling is impossible without disrupting the functioning of the site.
Analytical cookies
Help us improve the performance of the site, your experience of using the site and making it more convenient to use. The information that these types of cookies collect is aggregated and for this reason anonymous. Used to provide statistical indicators of site use without identifying users.
Advertising cookies
Allow us to reduce our marketing costs and improve user experience.
Realting.com uses cookies to improve your interaction with the website. You can configure which cookies will be saved on your device.
Learn more
Sending SPACE 24 A REQUEST LOGBOOK TO THE PROJECT OF CONSTRUCTION AND NAMO
Exceptional opportunity to avoid long-term bureaucratic processes and start building immediately.
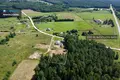
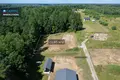
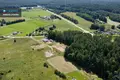
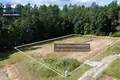
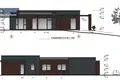
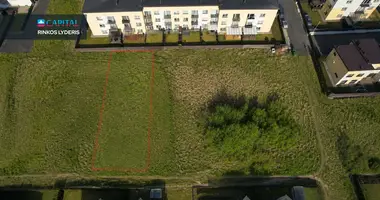
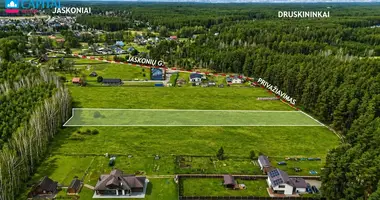
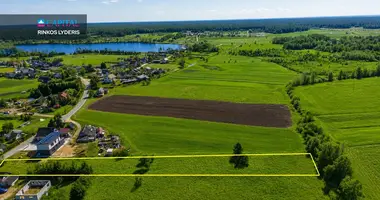
Sold In the 23.95 century, the edge of the land, bordering the forest, with a valid building permit, was opened with 11 kW electricity and a fully prepared project of modern single-storey house and garage.
It is a technically complete solution for the buyer or developer, oriented towards a rapid start-up, maximum privacy and time savings.
BACKGROUND INFORMATION
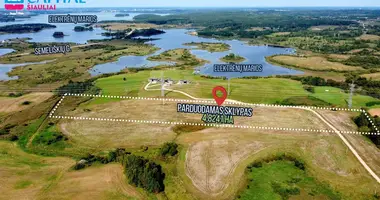
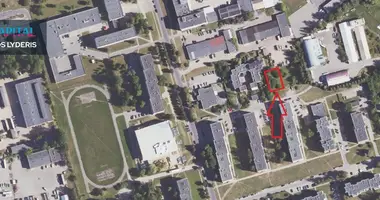
• Address: Bitininkų g. 2A, Marazų kalba, Jakiūnų sen., Šalčininkų r. •
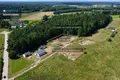
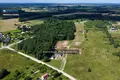
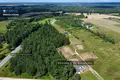
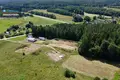
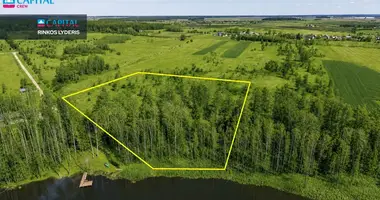
• Slicing specifics: A plot near the forest, giving peace and exceptional privacy.
• The plot area: 23,95 ares.
• Purpose: Other (single and double-dwelling areas).
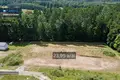
• Condition: Fully prepared for construction, levelled plot, made cadastral measurements.
PROJECT SPECIFICATION AND DISTRIBUTION:
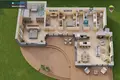
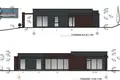
Built-in single-storey house with flat roof (designed for installation of a solar power plant), with rational spatial planning.
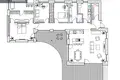
• Total area of the house: 161.89 sq.m.
• Living room / dining area: 50.53 sq.m. open space with the intended place for the fireplace and direct access to the terrace.
• Rooms: 3 separate bedrooms (17.50 sq.m. and two of 13.54 sq.m.).
• Sanitary assemblies: Basic bathroom (14.46 sq. m.) and separate shower-WC room (8.10 sq. m.).
• Ancillary rooms: 2 wardrobe rooms (11.25 sq. m., 4.88 sq. m.) and technical room-washing machine (8.91 sq. m.).
• Additional structures: A separate garage was designed.
• Parking: Three parking places planned for the plot.
COMMUNICATION AND INFRASTRUCTURE:
• Electricity: Introduction of plot, 11 kW power.
• Water supply: The project provides for a local water well.
• Waste water: A local wastewater treatment plant with an infillable well has been designed.
• Only 200 meters to the asphalt road;
CONTACT:
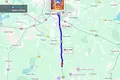
• Comfortable departure to the A15 highway (Vilnius) Lida).
• 22 km from the Dawn Gate.
For more detailed information, complete architectural drawings and inspection on site, please contact us. You can find all the latest CAPITAL real estate ads on our website www.capital.lt. Please visit!


 Translate
 Lietuvių