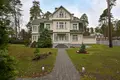
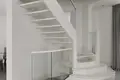
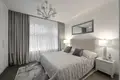
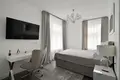
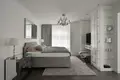
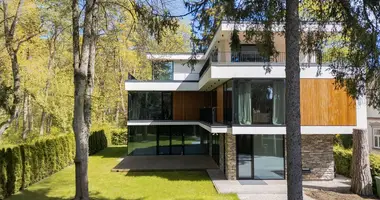
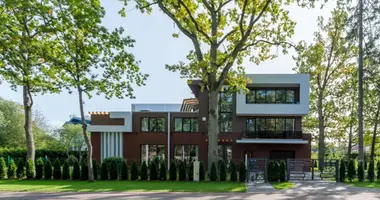
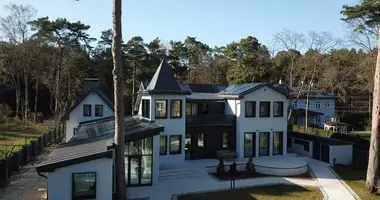

For sale is an exquisite private villa in the prestigious area of Jurmala, just a 5-minute walk from the sea. This house is ideal for those who appreciate quality, comfort and refined design.
Main house:
Area: 355.4 m2
Floors: 3
Ceiling height: 2.85 m
By layout
In total, the main house has 5 isolated bedrooms, three of which have double beds.
Planning:
First floor.
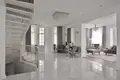
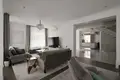
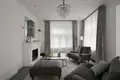
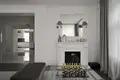
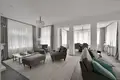
On the first floor there is a spacious and bright living room with a soft recreation area, comfortable sofas and chairs create an atmosphere of coziness and comfort. There is also a large round table, which is perfect not only for family dinners, but also for receiving guests or friendly meetings.
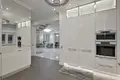
Separately, a spacious kitchen is provided, fully equipped with all the necessary equipment and working surfaces. Next to the kitchen there is a second dining area with a large table, so the house has two full areas for eating and communicating: one closer to the kitchen, the second in the living room.
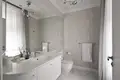
There is also a guest bathroom on the first floor.
From the house there is access to the basement, which is ideal for storing food, household items or organizing additional space. The basement has a separate entrance to the street.
Second floor.
On the second floor there is a children's bedroom with its own bathroom and another separate bedroom with a double bed.
Special attention deserves a full-fledged master block, this is a private space that includes a bedroom, a private bathroom with a bath and shower, a dressing room and a separate living area. In fact, it is an autonomous part of the floor, providing maximum comfort and privacy.
Third floor.
On the third floor are two isolated rooms that can be used as bedrooms. Currently, one is equipped as an office, and the second as a playroom.
There is also a bathroom with a toilet and shower.
In addition, on this floor there is a separate economic unit:
separate laundry room,
Laundry, equipped with washing and drying machines, sink and all the necessary infrastructure for convenient care of clothes.
The finish is made using high-quality and expensive materials, emphasizing the elegance and prestige of the house.
All urban communications are connected, which provides a modern and comfortable lifestyle.
Land plot:
Area: 2701 m2 - enough space for landscaping, private garden or recreation areas.
Guesthouse:
Area: 181.1 m2
Includes:
1st floor:
Rest room with fireplace
sunuzel
The gym
Kitchen
Sauna for relaxation and energy recovery
shower
2nd floor:
2 isolated bedrooms
Bathroom bathroom
Spacious garage
This house is ideal for a large family, receiving guests or creating a private secluded space.
Key advantages:
Only 5 minutes to the sea, this is the first line of the sea.
A well-thought-out layout that provides comfort for each family member.
Fully equipped guest house with additional amenities.
Spacious land in combination with architectural perfection.


 Translate
 Русский