SALES SPACE 388,81 KV.
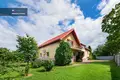
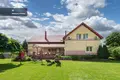
388,81 sq.m. living space, 16 ares private courtyard, a large living room with fireplace, several bedrooms, leisure area and garage - a house for a family that requires not only more square meters but also clearly separated spaces for everyday life, work and recreation.
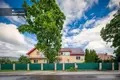
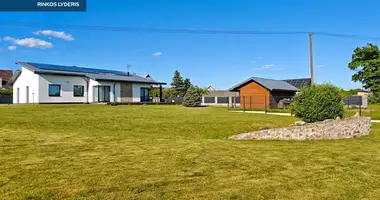
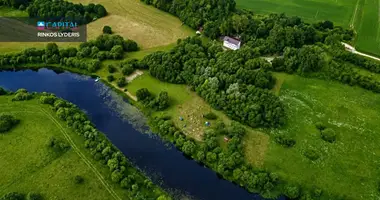
The house stands in a supervised and fenced plot in Narsiečiai, Sodų g. Here you can live surrounded by greenery, use spacious terrace, spend time in your own yard and reach Kaunas city comfortably.
---------------------------------------------------------------------------------------------------------------------------
BASIC PRINCIPLES
✅388,81 sq. m total house area
✅16 Arrow fenced and afforested parcel
✅7 rooms
✅2 floors and attic
✅Room and support facilities
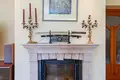
✅Large living room with fireplace
✅Separate dining area
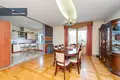
✅Spacious kitchen, separated by a sliding partition
✅Several sanitary nodes
✅Leisure space with billiard table
✅Garage and extra parking in the yard
✅Outdoor terrace and balcony
✅10 kW solar power plant
✅Gas heating
✅Air conditioners
✅Utility and sewage
✅Alarm
✅Windows focus on all directions of the world
✅House for sale with part of furniture
---------------------------------------------------------------------------------------------------------------------------
GENERAL
✅Address: Sodų g., Narsietų k., Kauno r. o.
✅Total area: 388,81 sq.m
✅Plane area: 16 ares
✅Number of rooms: 7
✅High: Two floors and an attic.
✅End of construction: 2010
✅Finality: 100%
✅Installation: fully equipped
✅Furniture: for sale with part of the furniture
---------------------------------------------------------------------------------------------------------------------------
NAMO SPACE
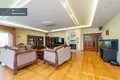
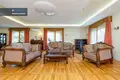
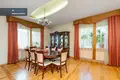
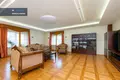
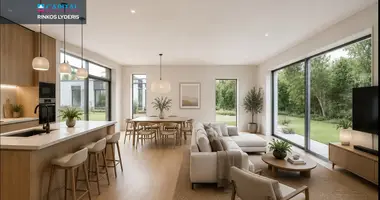
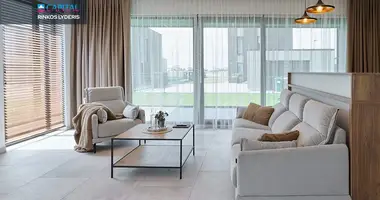
The main area of the house is a large, natural light-rich living room with fireplace. The floor of the private parquet, decorative ceilings with integrated lighting and large windows create a representative space for family recreation and reception of guests.
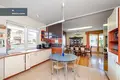
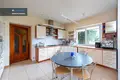
There is a separate dining area near the site. The kitchen can be separated from the dining room by a sliding partition, so that, if necessary, the space can be connected or used separately.
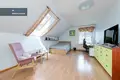
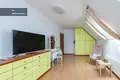
The house has several bedrooms, children and working rooms. The large bedroom is distinguished by area, wall closet and entrance to the balcony.
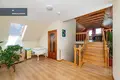
The attic has a separate leisure area with a billiard table. This space can be adapted to a game room, sports, home cinema, guest area or a rest area for teenagers.
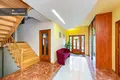
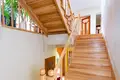
House floors are connected by wide wooden stairs. Interior spaces are dominated by wooden doors, parquet, laminate and ceramic tiles.
---------------------------------------------------------------------------------------------------------------------------
ABBREVIATIONS
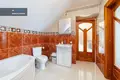
The house has several sanitary units.
The main bathroom has:
✅Shower
✅Salmonid bath
✅Toilet
✅Loader
✅Hand dryers
✅On the top floor there is an extra bathroom with corner bath, sink and toilet.
---------------------------------------------------------------------------------------------------------------------------
BUILDINGS AND TECHNICAL INFORMATION
The house is built of reinforced concrete structures.
The wall construction consists of:
✅Yellow concrete
✅Foam polystyrene
✅Cerosite
✅Extra foam polystyrene layer
The total wall heating thickness - about 25 cm.
The roof is covered with metal coating and heated with a layer of mineral wool of approximately 20 cm.
---------------------------------------------------------------------------------------------------------------------------
HEATING AND COMMUNICATION
✅Gas heating
✅Gas boiler with integrated hot water boiler
✅Fireplace website
✅10 kW solar power plant
✅Utility water supply
✅Municipal waste water
✅Internet
✅Cable TV
✅Alarm
✅Air conditioners
The solar power plant helps to reduce electricity consumption, while the gas boiler provides comfortable home heating and hot water preparation.
---------------------------------------------------------------------------------------------------------------------------
LAKES AND ENVIRONMENT
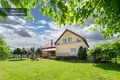
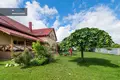
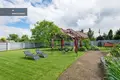
The territory of 16 ares is fenced, afforested and maintained. The yard has a large lawn, with mature trees, fruit trees, ornamental plants and other grasses.
The plot is equipped with:
✅Outdoor terrace covered
✅Rest zone
✅Band-based paths and entry
✅Greenhouse
✅Garage
✅Additional car space
✅Space for children's games, pets or additional recreation areas
The terrace is conveniently connected to the house and suitable for family dinner, recreation and meetings with guests during the warm season.
---------------------------------------------------------------------------------------------------------------------------
LOCATION
Narsians are a residential territory from which it is convenient to reach Kaunas city and main directions of communication.
In the environment, there is infrastructure needed for everyday life: educational institutions, trade and service sites, public transport routes. The neighbourhood is dominated by individual residential houses.
---------------------------------------------------------------------------------------------------------------------------
What is this NAM the most important?
The house will most fit:
✅A rich family that needs many separate rooms
✅Multiple family
✅Working from home and wanting to have separate rooms
✅Families with teenagers with specific spaces
✅For people who appreciate private courtyard, leisure areas and the opportunity to receive guests
✅Seeking a spacious house near Kaunas, where you can live immediately
You can find all the latest CAPITAL real estate ads on our website www.capital.lt. Please visit!


 Übertragen
 Lietuvių