Provide viewing of site content and gaining access to functionality. This type of cookies is used only for the correct operation of the site and is not transferred to third parties. Disabling is impossible without disrupting the functioning of the site.
Analytical cookies
Help us improve the performance of the site, your experience of using the site and making it more convenient to use. The information that these types of cookies collect is aggregated and for this reason anonymous. Used to provide statistical indicators of site use without identifying users.
Advertising cookies
Allow us to reduce our marketing costs and improve user experience.
Realting.com uses cookies to improve your interaction with the website. You can configure which cookies will be saved on your device.
Learn more
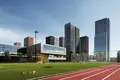
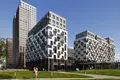
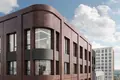
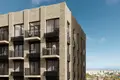
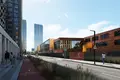
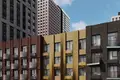
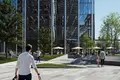
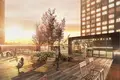
The residential complex consists of closed quarters of variable storeys and high-rise towers with panoramic views of the river and park areas. The height of the buildings is from 12 to 38 floors. Each building is made in individual style with unique three-dimensional facades. The complex is built on a monolithic technology, the facades of buildings are highlighted with external illumination. All buildings have a design lobby with waiting areas.
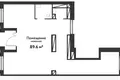
The complex presents various layouts - studios and apartments with 1-3 bedrooms. Some apartments have terraces, master bedrooms, laundry and dressing rooms. The apartments are available with pre-clean finishes, basic finishes or with designer renovations, which includes 5 styles of room decoration and 4 styles of bathroom renovation. There is a smart home system in the apartments.
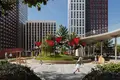
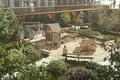
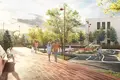
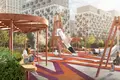
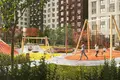
On the territory of the project there are special thematic quarters: sports quarter, dog park, skate park, art quarter, team park and garden quarter. The main element of the complex is a pedestrian boulevard surrounded by green areas. The project provides a kindergarten for 350 places and a school for 775 places. On the first floors of the complex there is a shopping gallery with shops and cafes. For car owners there is an underground parking for 507 seats.
The residential complex is located in the area of Maryino, in the southeast of Moscow. 10 minutes on foot is the station of the IDC Pererva, 15 minutes – the metro station Maryino. Near the complex there are large park areas and the Tsaritsyno Museum-Reserve. Due to the proximity to the main transport arteries and metro stations, residents can quickly reach the center of Moscow.
Object: Country. Zarecht
Corps: Home Aspiration
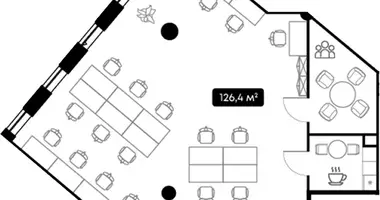
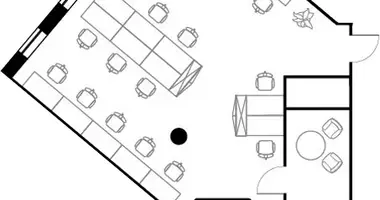
Room 19n
Purpose: Commercial
Finishing: No finishing.
Ventilation: Common-house
Sanuzel: Separate, Separate
Type of contract: DDU
Ceiling height: 4.3 m
Possible increase in area
Date of delivery: 03.2028
Metro: Maryino (15 min)