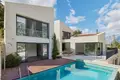
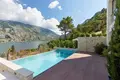
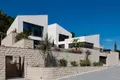
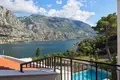
Eine außergewöhnliche mediterrane Villa Heiligtum, mit Panorama Meer und Bergblick über Kotor Bay.
Preis: 2.000.000 €.
Bruttobaufläche: 456 m2.
Interne Nettofläche: 349 m2.
Gesamtfläche: 1.579 m2 (plus Anteil an Zufahrtsstraße und Gästeparkplätzen).
Schlafzimmer: 4.
Badezimmer (+WC): 4 (+2 wc).
Pool: 8 x 4,5 m2.
Ein außergewöhnliches Zuhause.
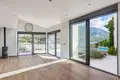
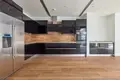
Anfahrt über eine private, gesicherte Straße, Villa Vela ist ein geräumiges 4 Schlafzimmer modernes Haus mit einem luxuriös spezifizierten Interieur, Infinity-Pool und Doppelgarage. Premium-Küche (Nobilia/Bosch) und Bad Armaturen (V&B, Catalano, HansG), Keramik und Bodenbeläge (Florim, Porcelanosa und Naturstein) werden überall verwendet. Wohnbereiche und Badezimmer mit Fußbodenheizung, versenkter Klimaanlage und Lüftung in Decken.
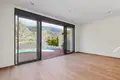
In einer ruhigen, malerischen Ecke der UNESCO-geschützten Kotor Bay gelegen, bietet diese abgelegene Villa das perfekte Heiligtum mit herrlichem Meerblick, umgeben von Bergen und weitläufigen mediterranen Gärten. Das Villa-Design ist schlank, mit klaren Linien und offenen, geräumigen Innenräumen. Mediterrane Kalksteinmauern und charakteristische schräge Terrakotta-Dachziegel schweben über bodentiefen Glasfenstern, um das natürliche Licht und die ungehinderte, dramatische Aussicht über die Bucht in Richtung Kotor Old Town und die Berge darüber hinaus zu maximieren.
Villa Vela bietet die Traumkombination aus friedlicher Abgeschiedenheit, während in der Nähe der lokalen Hafen am Wasser Dorf Marina und eine kurze Fahrt in die historische Stadtmauer von Kotor, der Luxus-Yachthafen von Porto Montenegro und Tivat International Airport liegen.
Villa Layout.
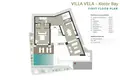
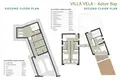
1. Etage: Glaseingang Rezeption im Zentrum. Rechts, hohe Decke Wohnraum, Holzofen und Küchenbereiche mit Panoramablick auf Bay, Gast wc. Auf der linken Seite, große Hauptschlafzimmer und Bad resultite Öffnung zu Decking und Pool.
2. Etage: Große Doppel- und zwei Standard-Schlafzimmer, alle mit ensuite, Außenterrasse und Zugang zu ummauerten Terrassenbereichen und bergigen wilden Gärten.
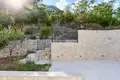
Draußen: Infinity-Pool und Dusche, Terrassen, Kalksteinpflaster und BBQ, erhebliche wilde Gartenbereiche.


 Übertragen
 English