Description of object:
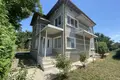
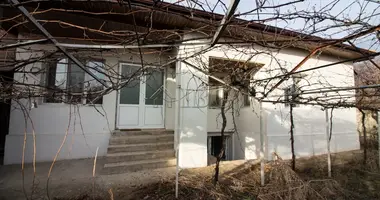
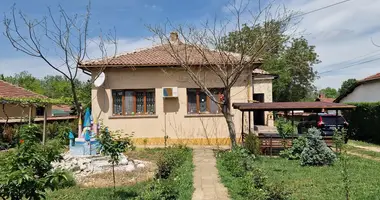
Spacious, Fully Renovated Detached House with Sauna, Central Heating, and Large Plot - Northeastern Bulgaria
Lots of space for the whole family, modern amenities, and a quiet home with numerous possibilities - discover this attractive property in northeastern Bulgaria!
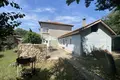
We offer you an exceptionally spacious and solidly built detached house for sale in a large, well-maintained, and peaceful village in the Dobrich region.
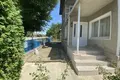
The house has a living area of approximately 170 m² and is situated on a generous plot of about 1,000 m². The property has been thoroughly and completely renovated, combining solid construction with modern living comfort.
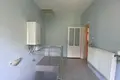
Particularly noteworthy are the flawless roof, renewed electrical and sanitary installations, double-glazed UPVC windows, as well as completed insulation work. Central heating ensures comfortable temperatures during the colder seasons.
Thanks to the spacious layout, additional usable areas, and the possibility of redesigning the space, the house is ideally suited for families, multi-generational living, or people who prefer spacious living in a quiet environment.
The House - Spacious Living on Two Floors
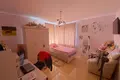
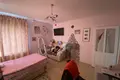
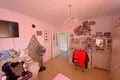
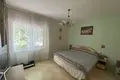
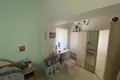
The property extends over two residential floors and offers a versatile layout with a total of four rooms currently used as bedrooms.
Ground Floor - Living, Cooking, and Relaxing
The ground floor includes:
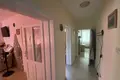
Entrance Hall: spacious entry area with access to the living rooms.
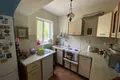
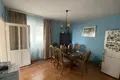
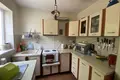
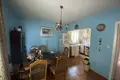
Kitchen with Dining Area: plenty of space for a functional kitchen setup and a cozy dining spot.
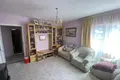
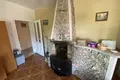
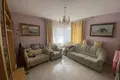
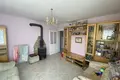
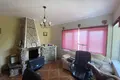
Living Room: a pleasant living area for shared time with family and friends.
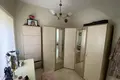
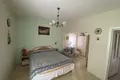
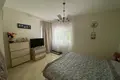
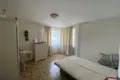
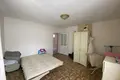
Bedroom: ideal as a master bedroom or guest room.
Bathroom: for daily comfort.
Utility Room: practical additional usable space.
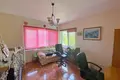
Office / Workshop: flexible use as a study, hobby room, or workshop.
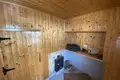
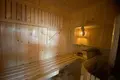
Sauna: a special extra for relaxing wellness moments at home.
Upper Floor - Retreat Area for the Family
On the upper floor are located:
Three bedrooms with versatile usage options.
Another bathroom.
Thus, there are currently four bedrooms available in total. With appropriate adjustment of the existing room layout, the house can be converted into a spacious five-bedroom home if desired.
This flexibility makes the property especially interesting for larger families, guests, or combining living and working under one roof.
Additional Usable Areas and Outbuildings
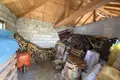
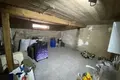
In addition to the spacious living rooms, the house features a large cellar that offers extra storage space and versatile usage options.
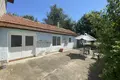
Another highlight is the large newly built outbuilding in the yard. It provides additional space for hobbies, storage, craft activities, or other individual projects.
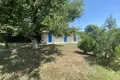
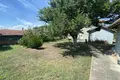
The approximately 1,000 m² plot also offers numerous possibilities for designing a garden, relaxation area, or cozy outdoor space.
Renovation and Technical Features
The house has been comprehensively renovated and technically modernized.
Key features include:
- Solid construction
- Fully renovated condition
- Flawless roof
- Renewed electrical installation
- Renewed sanitary installations
- Double glazing
- UPVC windows
- Completed insulation work
- Central heating
- Separate central heating system for each floor
- Large cellar
- Newly constructed outbuilding
- Sauna
The separate heating systems for each floor allow individual regulation of heat supply and provide additional flexibility in using the house.
Location - Quiet Village Life with Good Infrastructure
The property is located in a large and pleasantly quiet village in northeastern Bulgaria, only about 6 km from the nearest town General Toshevo.
The village has over 980 inhabitants and offers good infrastructure as well as good transport connections. Particularly interesting is that many foreign families have settled here permanently with their properties.
For daily needs, various facilities are available locally:
- Secondary school
- Kindergarten
- Community center
- Doctor’s office
- Orthodox church
- Grocery stores
- Post office
- Mayor’s office
- Good internet connectivity
- Good road connections
Thus, this location offers not only peace and relaxation but also practical infrastructure suitable for permanent residence.
Surroundings - Between Nature, Black Sea Coast, and Cities
The location provides an interesting combination of rural tranquility, nature, and proximity to various towns and excursion destinations.
The nearest town General Toshevo is reachable within minutes by car offering further shopping and supply options.
Also easily accessible are the Dobrich region and the Black Sea coast.
Particularly appealing are the extensive natural landscapes and long sandy beaches near Durankulak. The dunes and natural beach sections there offer plenty of space for relaxation and walks away from major tourist centers.
The beautiful coastal town of Balchik with its promenade, harbor, and well-known palace-and-garden complex is also an attractive excursion destination.
Distances at a Glance
General Toshevo: approx. 6 km
Dobrich: approx. 32 km
Natural sandy beaches at Durankulak: approx. 30 minutes’ drive according to provider information
Black Sea coast: approx. 38 km
Balchik: approx. 35 minutes’ drive according to provider information
Varna International Airport: approx. 75 km
Fixture and fittings:
The House - Spacious Living on Two Floors
The property extends over two living floors and offers a versatile layout with a total of four rooms currently used as bedrooms.
Ground Floor - Living, Cooking, and Relaxing
The ground floor includes:
Entrance Hall: generous entrance area with access to the living spaces.
Kitchen with Dining Area: ample space for a functional kitchen setup and a cozy dining spot.
Living Room: a pleasant living area for shared moments with family and friends.
Bedroom: ideal as a master bedroom or guest room.
Bathroom: for daily comfort.
Utility Room: practical additional usable space.
Office / Workshop: flexible use as an office, hobby room, or workshop.
Sauna: a special extra for relaxed wellness moments at home.
Upper Floor - Retreat Area for the Family
On the upper floor you will find:
Three bedrooms with versatile usage options.
Another bathroom.
This means there are currently a total of four bedrooms available. With appropriate adjustments to the existing room layout, the house can be converted into a spacious five-bedroom home if desired.
This flexibility makes the property especially attractive for larger families, guests, or combining living and working under one roof.
Additional Usable Spaces and Outbuildings
In addition to the spacious living areas, the house has a large cellar that offers extra storage space and versatile usage options.
Another highlight is the large newly built outbuilding in the courtyard. It provides additional space for hobbies, storage, crafts, or other individual projects.
The approximately 1,000 m² plot also offers numerous possibilities for designing a garden, relaxation area, or cozy outdoor space.
Renovation and Technical Equipment
The house has been comprehensively renovated and technically modernized.
Key features include:
Solid construction
Completely renovated condition
Impeccable roof
Renewed electrical installation
Renewed sanitary installations
Double glazing
UPVC windows
Completed insulation work
Central heating
Separate central heating system for each floor
Large cellar
Newly constructed outbuilding
Sauna
The separate heating supply for the two floors allows individual regulation of heat supply and offers additional flexibility in using the house.
Location:
The property is located in a large and pleasantly quiet village in the northeast of Bulgaria, only about 6 km from the nearest town, General Toshevo.
The village has over 980 inhabitants and features good infrastructure as well as good transport connections. Particularly interesting is the fact that many foreign families have also settled here, who live permanently in their properties.
For daily needs, various facilities are available in the village:
Secondary school
Kindergarten
Community center
Doctor’s office
Orthodox church
Grocery stores
Post office
Mayor’s office
Good internet coverage
Good road connections
This location therefore offers not only peace and relaxation but also everyday-suitable infrastructure for permanent living.
The surroundings - between nature, the Black Sea coast, and towns
The location offers an interesting combination of rural tranquility, nature, and proximity to various towns and excursion destinations.
The nearest town, General Toshevo, can be reached within a few minutes by car and offers additional shopping and supply options.
The Dobrich region and the Black Sea coast are also easily accessible.
Particularly appealing are the vast natural landscapes and the long sandy beaches in the Durankulak area. The dunes and natural beach sections there provide plenty of space for relaxation and walks away from the major tourist centers.
The beautiful coastal town of Balchik with its promenade, harbor, and the well-known palace and garden complex is also an attractive excursion destination.
Miscellaneous:
Do you have questions about this property or would you like to schedule a viewing? Then feel free to contact us without obligation using the contact details provided.