Provide viewing of site content and gaining access to functionality. This type of cookies is used only for the correct operation of the site and is not transferred to third parties. Disabling is impossible without disrupting the functioning of the site.
Analytical cookies
Help us improve the performance of the site, your experience of using the site and making it more convenient to use. The information that these types of cookies collect is aggregated and for this reason anonymous. Used to provide statistical indicators of site use without identifying users.
Advertising cookies
Allow us to reduce our marketing costs and improve user experience.
Realting.com uses cookies to improve your interaction with the website. You can configure which cookies will be saved on your device.
Learn more
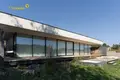
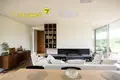
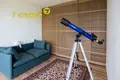
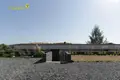
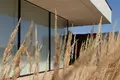
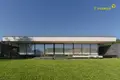
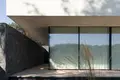
For sale is a unique author's house with an area of 100 square meters. m with spacious terraces (more than 200 square meters. m), designed by the architect, founder of Zrobim architects for his own living.
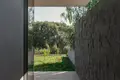
The object is located in a picturesque place near Minsk with a relief difference of 7 meters, which allowed to create a stunning panoramic view and provide absolute privacy.
A plot with a total area of 10 acres on the first coastline.
Architectural and landscape features:
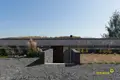
The house is submerged in relief (the ground floor level is 2 meters below the road).
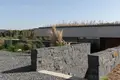
From the entrance, only the exploited “green” roof with field cereal plants is visible, completely hiding the courtyard from prying eyes.
Entrance door with electronic lock.
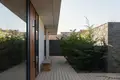
Lounge area with a terrace, alpine slide, street Coktail pool and kostrovesti.
Huge basement for storage of 35 square meters.
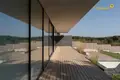
200 m sq terraces of larch hidden installation with roof.
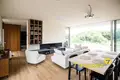
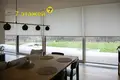
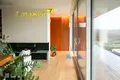
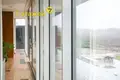
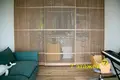
Panoramic windows with a total length of 20 meters, with built-in ventilation doors and a sliding system of 4 meters.
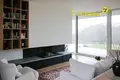
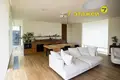
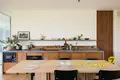
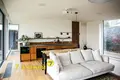
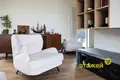
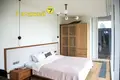
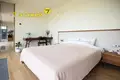
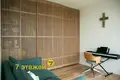
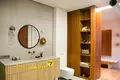
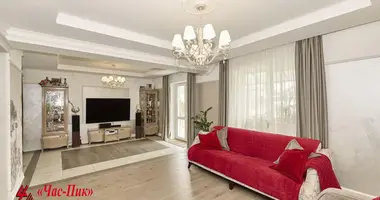
The interior is made in the style of Japandi - a harmonious combination of Scandinavian comfort and Japanese minimalism.
The space is organized on the principle of open space.
A huge sliding panoramic glazing system combining the interior with the terrace.
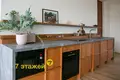
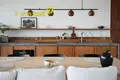
Natural wooden parquet countertops made of large-format granite under gray stone and accent anthracite elements.
Minimalist kitchen with a powerful hood built into the cooking panel.
The built-in refrigerator is stylized to finish the walls.
Rest area with projector and acoustic system 5.1
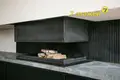
Panoramic open fireplace Bruner.
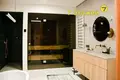
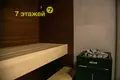
Own sauna, decorated with wide panels of abasha veneer, with an oven and steam generator.
Engineering and practical solutions:
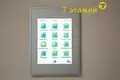
A smart home system that controls all microclimate and light.
Rollers on the drive, creating a blackout at the touch of a button
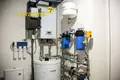
Two boilers: gas and electric
Central air conditioning
Ventilation with humidity regulation
Convector heating
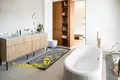
Warm bathroom floor
Coktail pool with full automation and water quality control.
BBQ area and built-in external audio system with Bluetooth connection.
Video surveillance
Filtration of fine and rough water purification
Call to find out the details and see!
We will help you sell your property to buy this!
We'll give you credit advice!
LLC "7 floors", UNP 192361483, license No. 02240/283 dated 14.11.2014.
Watch more on our Telegram channel @an7_estate
LLC "7 floors", UNP 192361483, license No 02240/283 from 14.11.2014, contract for the provision of real estate services 652/3 from 12.08.2026.
Property characteristics
Building parameters
Total area
308 m²
Living area
83 m²
Land area
10 m²
Interior details
Heating:
Yes
Utilities / Green Energy Details
Water information:
Yes
Location on the map
Belarus, Ozyaritska-Slabadski rural council
Mortgage calculator
Interest rate, %
Loan term, years
Property cost
Down payment, %
{{ initialPaymentCurrency }} USD
Please note! You changed the property cost parameter to {{ differentPrice }}%. This affects the relevance of the calculation of monthly payments for the current property.
Return


 Translate
 Русский