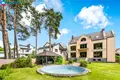
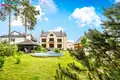
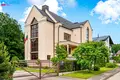
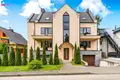
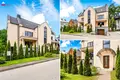
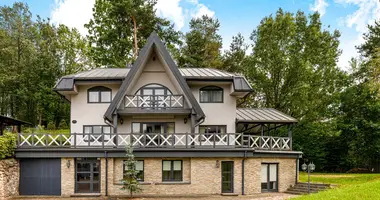
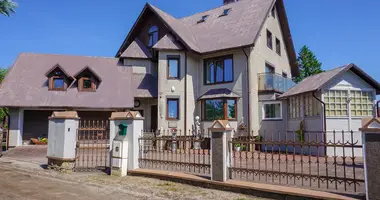
FOR SALE LUXURIOUS, STYLISHLY FURNISHED AND EXCLUSIVE ARCHITECTURE HOUSE WITH OWN SPA, SPORTS AREA AND HEATED OUTDOOR POOL, IN VILNIUS - LAZDYNĖLII
Are you looking for a first-class house in Vilnius that combines aesthetics, comfort, privacy and functionality? This exclusive, even 300+ sq. m. The plot house is a benchmark of luxurious life surrounded by nature, near the forest, but maintaining excellent connections with the city center. It is more than a house - it is a home oasis for those who value space, design, quality and exceptional quality of life.EXCLUSIVE ADVANTAGES:
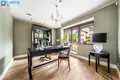
• Exclusively designed interior with high-class finishing materials and exclusive solutions of SELVA, MURANO, MIELE, TEUCO manufacturers;
• The house has a spa area with a steam bath and a whirlpool - relaxation like in a luxury resort;
• Equipped with a full-fledged own gym - exercise without leaving home;
• Spacious, heated outdoor swimming pool - ideal for all seasons;
• Two separate living areas with separate entrances - perfect for two families or guest space;
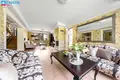
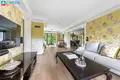
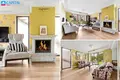
• Extremely bright living room with a marble fireplace - for coziness and exclusivity;
• The plot borders the forest - guaranteed privacy and peace;
• Spacious garage (40 sq m) with automatic gate and additional space for equipment or bicycles;
• Separate attic with kitchen and bathroom - ideal for rent, work or guests;
• Completely renovated in 2013: renewed roofing, facade, insulation, communications, interior spaces and engineering;
• Economical underfloor geothermal heating with the possibility of using gas;
• A two-zone recuperation system is installed, ensuring fresh air throughout the house;
• Project for the installation of a solar power plant - more economical use of energy.GENERAL INFORMATION:
• Address: Pažagiškių st., Lazdynialai, Vilnius;
• Total area: 322 sq.m.;
• Plot area: 8.1 a;
• Year of construction: 1997, overhaul - 2013;
• Number of floors: 2;
• Number of rooms: 7;
• San. number of nodes: 4;
• Energy sources: geothermal heating, gas, electricity;
• Ventilation: recuperation;
• Water/wastewater: city networks;
• Internet: high speed. LAYOUT:
Basement floor: SPA area, gym, boiler room, wardrobe, spacious garage;
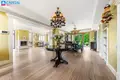
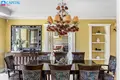
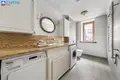
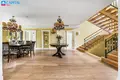
First floor: bright living room with fireplace, separate dining area, closed kitchen, study, laundry room, bathroom. knot;
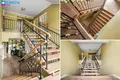
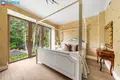
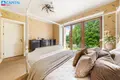
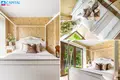
Second floor: three bedrooms, study, two bathrooms, lounge, three balconies.TECHNICAL INFORMATION:
• Foundations - insulated concrete blocks ensure durability and effective thermal insulation;
• Walls - brick, insulated with a layer of polystyrene even 25 cm thick - high energy efficiency;
• Overlays – reinforced concrete panels;
• Roof - pitched, to be covered with high-quality tin, structure - wooden, insulated with PAROC stone wool;
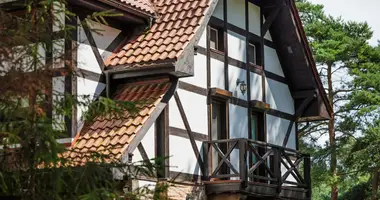
• Facade – decorative plaster combined with natural materials;
• Rain pipes and gutters - installed outside, quality integrated into the roof structure;
• Garage door - automatic, controlled remotely.INTERIOR FINISH:
• Floors – natural oak parquet boards in all living spaces;
• Sanitary units, SPA area, boiler room - lined with high-class ceramic tiles;
• Windows - made of natural wood, with good heat and sound insulation properties;
• Doors - massive, wooden, exclusive design;
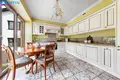
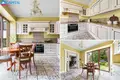
• Kitchen - luxurious, Italian manufacturer SELVA with high-quality granite countertops;
• Plumbing - TEUCO, MIELE household appliances - durable and prestigious;
• Lamps - handmade MURANO glass - every interior accent is unique.COMMUNICATIONS:
• Heating – economical underfloor geothermal heating in all rooms (with individual regulation of each zone); gas heating is also available;
• Ventilation – a two-zone recuperation system ensures a constant flow of fresh air and reduces energy consumption;
• Water supply and sewage - connected to city networks, high-quality water filters installed;
• Electricity - 15 kW input, a ready project for the installation of a solar power plant - the possibility of reducing costs to a minimum;
• Internet and television – introduced high-speed Internet line, optics;
• Security – fully equipped with security system wiring and connected house alarm system. LOCATION AND INFRASTRUCTURE:
This exclusive house is located in Lazdynėlių micro-district, on Pažagiškių street - one of the greenest and quietest places in the city of Vilnius, where city amenities are combined with the proximity of nature. This is a location for those who value privacy, quality and convenient transportation.Strategically convenient location:
• Just ~ 6.8 km to the center of Vilnius - you can reach the heart of the city in just 10-15 minutes by car;
• Easy access to other areas of the city - the western bypass and main arterial streets are nearby;
• Public transport stops - ~470 m to "Lazdynėlių" st., ~600 m to "Žara" st. - convenient even for those without a car. Educational institutions:
~ 1.46 km to Vilnius "Ažuolyna" primary school;
~ 1.67 km to Vilnius "Minties" gymnasium;
~ 1.48 km to the nursery-kindergarten "Žemuogėlė" - safe and quick access for families with small children. Trade and service locations:
~ 1 km to MAXIMA shopping center;
~ 1.4 km to IKI - Fern, ~1.8 km to IKI - Pavasaris;
~ 2 km to Rimi Erfurt - all daily needs are within easy reach.Nature and recreation areas:
• The house is bordered by a forest, so you will have a unique opportunity to enjoy peace, chirping birds and walks through wooded areas every day;
• Nearby – Bukčiai forest park, perfect for running, walking or cycling;
• There are common leisure areas around the house - an ideal place for family picnics or children's games. Didn't like the price? Submit your offer - we will definitely consider it! More information by phone or e-mail. by post YOU CAN CALL AT ANY TIME - we will arrange a convenient inspection time for you.
_________________________
HEAL SOUP
LNTAA certified real estate broker
Mob. phone: +37062942042
email mail:
Ukmergė st. 120, building B, 4th floor, Vilnius
CAPITAL TEAM
You can find all the latest CAPITAL real estate ads on our website www.capital.lt. We invite you to visit!