Перевод
 Deutsch
 Español
 Français
 Polski
 Русский
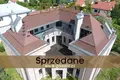
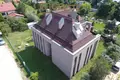
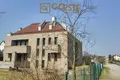
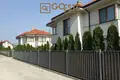
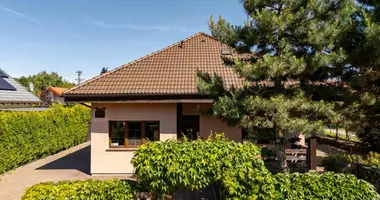
GOESTE Nieruchomości Agency presents for sale a luxurious residence in developer standard, located in a prestigious part of Wilanów, surrounded by elegant villas and recreational areas. The property, designed in the art-deco style, with a total area of 420 m2, offers wide adaptation possibilities - it is ideal for residential and utility purposes, such as a prestigious company headquarters, clinic, school, kindergarten or nursing home.
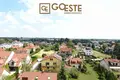
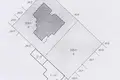
The residence is located on a plot with a total area of 1,340 m2 (two adjacent plots: 766 m2 and 574 m2), with the possibility of purchasing an additional plot. space for a parking lot or an extended garden. The proximity of Miasteczko Wilanów and the newly built ring road ensures excellent communication with other parts of the city.
Architecture and investment potential The art-deco style gives the residence a unique, elegant character that distinguishes it from other properties in the area. Large, anti-burglary wooden windows ensure safety, and the height of the rooms (3.20 m) creates an ideal space for arranging interiors with a unique character. The facility can be adapted both for an exclusive residence and for commercial investments - such as:
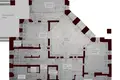
Kindergarten (up to 90 children), Nursing home, Medical clinic, Embassy or diplomatic institution, Office building. Room layout The residence consists of four levels: ground floor, first floor, attic and basement, which ensures convenient division into living, private, recreational and utility areas.
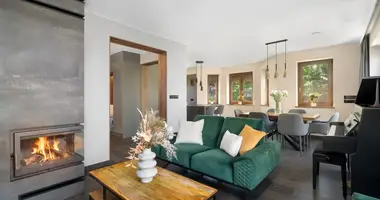
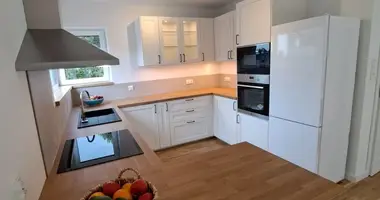
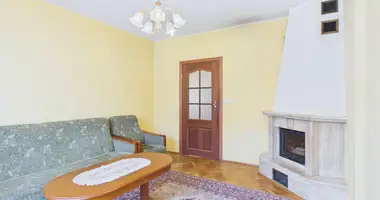
Ground floor - representative living area (159.02 m2) Main hall (14.35 m2) - spacious and elegant, ideal for a representative entrance. Living room with fireplace (34.5 m2) - a spacious living room with a fireplace, perfectly lit thanks to large windows. Fireplace room (20.26 m2) - additional relaxation space. Office (15.00 m2) - perfect for an office or work room. Dining room (21.9 m2) - spacious, open to the kitchen, perfect for family meetings. Kitchen (17.86 m2) - bright, with many arrangement possibilities. Second office (13.9 m2) - additional work room or guest bedroom. Bathroom (4.3 m2) - guest bathroom. Corridor (9 m2) - a convenient passage connecting all rooms. Large terrace - space for outdoor relaxation. First floor - private living area (125 m2) Hall (10.30 m2) - spacious, leading to individual rooms. Master bedroom (26.6 m2) - a spacious room with access to a private bathroom and dressing room. Bathroom (6.48 m2) - luxurious bathroom for the master bedroom. Bathroom (5.92 m2) - second bathroom on the first floor. Bedroom (13.9 m2) - a spacious room for children or guests. Wardrobe (1.02 m2) - a convenient space for clothes. Bathroom (4.29 m2) - third bathroom on the floor. Toilet (2.9 m2) - additional toilet. TV room (24.95 m2) - space for relaxation and entertainment. Additional bedrooms (15.00 m2 and 11.45 m2) - additional rooms with wardrobes (2.4 m2 and 2.9 m2). Terraces and balconies - large terrace (34.5 m2), two smaller terraces (10.3 m2) and two balconies (1.8 m2 each). Attic - recreational space (58.55 m2) Room (17.00 m2) - space for arrangement, e.g. as an additional bedroom or studio. Laundry room (2.9 m2) - a convenient utility space. Bathroom (2.04 m2) and toilet (2.05 m2). Additional room (14.5 m2) - perfect for a gym or hobby room. Toilet (2.06 m2). Balcony (13.00 m2) - spacious balcony with a view of the surrounding area. Basement - utility zone (77.5 m2) Garage (46.5 m2) - two-car, spacious garage with direct access to the house. Boiler room (15.65 m2) - technical room with the possibility of installing heating systems. Stairs (13.35 m2) - convenient passage between levels. Garbage bin (2 m2) - a practical place to store waste. Unique location The residence is located in one of the most prestigious locations in Warsaw - in Wilanów, surrounded by luxurious villas and green recreational areas. The proximity of Miasteczko Wilanów provides full access to urban infrastructure: shops, restaurants, international schools (including the American School), medical facilities and recreational areas.
Another advantage is the proximity of the under construction ring road, which will soon provide a comfortable connection with many districts of Warsaw, which will additionally increase the value of the property. The city center can be reached in approximately 25-30 minutes, which makes this location attractive for both private individuals and commercial activities.