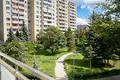
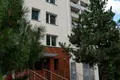
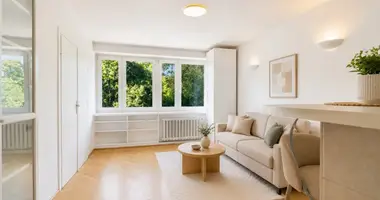
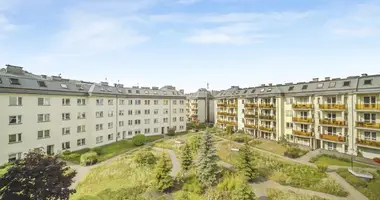
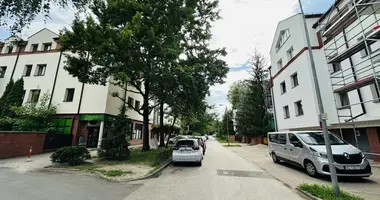
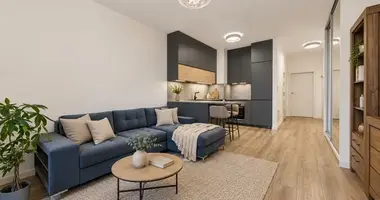
We present a bright and functional 2-room apartment with an area of 49.30 m², featuring a separate windowed kitchen and a private loggia, situated on the 2nd floor of a well-maintained 8-story residential building constructed in 1977 along ul. Władysława Korotyńskiego in Warsaw's Ochota district (Szczęśliwice). The property is ideally located just steps from the picturesque Park Szczęśliwicki, blending tranquil green surroundings with swift transit connectivity to Warsaw's city center.
Key Highlights of the Apartment:
- Prime location next to Park Szczęśliwicki: just a few minutes on foot to one of the capital's premier parks featuring a lake, year-round ski slope, OSiR Ochota outdoor pools, and scenic jogging trails;
- Independent functional layout: two spacious, well-proportioned rooms with a separate bright kitchen;
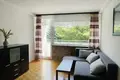
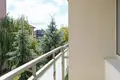
- Private loggia balcony: outdoor relaxation space overlooking the quiet, lush neighborhood greenery;
- Modernized building: comprehensive technical upgrades including exterior thermal insulation (2015), roof and balcony renovations, replaced hot water risers (2020), and new electrical and intercom installations (2022);
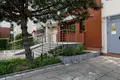
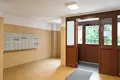
- Daily convenience: 2 modern elevators serving the building, secure intercom access, and clean common corridors;
- Storage unit included: dedicated basement cellar providing practical storage space;
- Resident parking: ample public parking spaces available directly around the building.
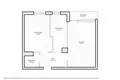
Room Breakdown (49.30 m²):
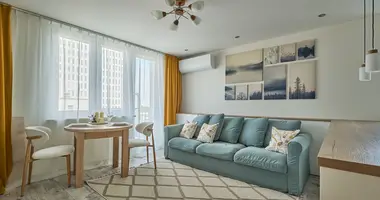
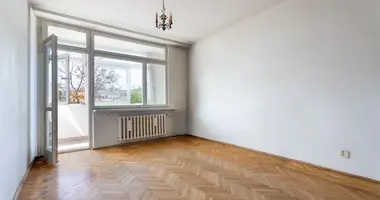
- Living room: bright and airy main reception room with direct access to the private loggia;
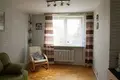
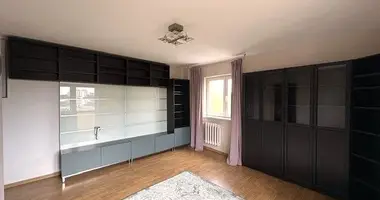
- Bedroom: serene and comfortable bedroom accommodating a double bed and generous wardrobe space;
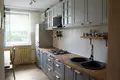
- Kitchen: separate, bright kitchen with a large window, furnished and equipped with essential household appliances;
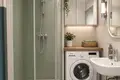
- Bathroom: functional bathroom with bathtub/shower and laundry space, ready for tailored modern renovation;
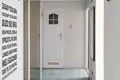
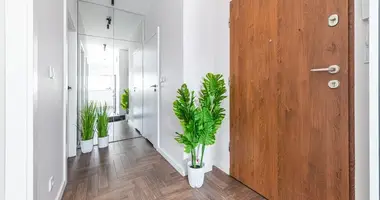
- Hallway: welcoming entrance hall with ample capacity for built-in storage;
- Loggia: covered balcony ideal for outdoor relaxation.
Condition and Finish:
The living areas feature classic natural wooden parquet flooring, lending genuine character and warmth to the interior. Durable PVC double-glazed windows ensure excellent thermal and acoustic performance. The kitchen is fully operational and move-in ready, while the rooms and bathroom offer a clean slate for personalized aesthetic styling and modern upgrades.
Location and Infrastructure:
The location along ul. Władysława Korotyńskiego offers outstanding daily infrastructure. Within immediate walking distance are supermarkets (including Biedronka), local bakeries, service outlets, pharmacies, elementary schools, and kindergartens. Frequent bus lines just 2-3 minutes away provide swift and direct access to metro stations, Warszawa Zachodnia transport hub, and the central business district.
Legal Status and Financials:
- Cooperative ownership title (spółdzielcze własnościowe prawo do lokalu) with regulated land status;
- Land register (KW) establishment process initiated, enabling mortgage financing;
- Monthly administrative fee is approximately 780 PLN (including advance utility and maintenance charges).
Contact us today to schedule a private viewing of this welcoming home.