Area: 1,554 m²
Plot: 3,611 m²
Year: 2012
Price: PLN 6,113/m²
Secondary market
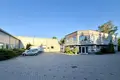
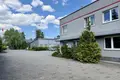
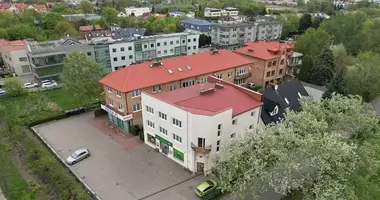
Well-maintained production and warehouse facility with office, showroom and commercial space, located in Piastów on Dworcowa Street.
The property is fully enclosed and provides parking for more than 30 vehicles as well as convenient access for TIR / heavy goods vehicles.
The plot comprises over 3,600 m² and includes a developed parking area and a spacious manoeuvring yard allowing trucks to turn comfortably.
The buildings provide over 1,450 m² of usable space.
Current space allocation:
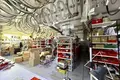
• production area – approx. 725 m²
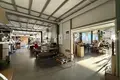
• office area – approx. 300 m²
• warehouse area – approx. 425 m²
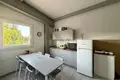
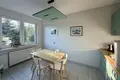
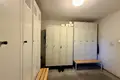
The facility includes 2 bathrooms with showers, 5 WCs, 3 employee changing rooms and 2 comfortable staff rooms overlooking the surrounding greenery.
Technical specifications
Current allocated electrical capacity: 22 kW. The connection allows for an increase up to 100 kW.
A 20 kW photovoltaic installation was installed in 2024.
Heavy-duty, dust-free industrial flooring is suitable for substantial loads.
All municipal utilities are available except water, which is supplied from the property's own well.
The property comprises two buildings:
1. Building from 2003:
cellular concrete construction insulated with 10 cm polystyrene, Teriva ceiling, PVC windows and acrylic render.
2. Building commissioned in 2013:
reinforced concrete foundations and foundation walls, steel girder structure, external and internal Ruukki sandwich panels, plasterboard finishing and PVC windows.
An important investment and operational advantage is the possibility of dividing the property into two independent sections, each with its own entrance.
The buildings are heated by two boiler rooms with dual-function gas boilers connected to the municipal gas network. The office section is air-conditioned.
The facility is equipped with CCTV monitoring and an alarm system.
Location
The property is situated in a quiet part of Piastów, offering a convenient environment for both employees and customers.
Excellent road connections provide easy access to Aleje Jerozolimskie and the S2, S8 and A2 routes.
Public transport:
• Piastów railway station – approx. 1 km
• WKD Reguły station – approx. 1.2 km
• bus lines: 5, 62, 97, 717, 817, N85
Under the local zoning plan (MPZP), the area is designated 4U, MN – service and single-family residential development, with non-disruptive services as its primary use.
The property can be purchased with 23% VAT or 2% PCC tax.
Contact us to arrange a private viewing of the property.