Provide viewing of site content and gaining access to functionality. This type of cookies is used only for the correct operation of the site and is not transferred to third parties. Disabling is impossible without disrupting the functioning of the site.
Analytical cookies
Help us improve the performance of the site, your experience of using the site and making it more convenient to use. The information that these types of cookies collect is aggregated and for this reason anonymous. Used to provide statistical indicators of site use without identifying users.
Advertising cookies
Allow us to reduce our marketing costs and improve user experience.
Realting.com uses cookies to improve your interaction with the website. You can configure which cookies will be saved on your device.
Learn more
Please tell the seller that you found this ad on Realting.com
Agency
MySpace Real Estate
Languages
English, Русский
13
Updated at: 20/08/2026
Location
Country: Cyprus
Region: Limassol District
City: Demos Agiou Athanasiou
Building parameters
Bedrooms:
5
Bathrooms:
3
Total area:
339 m²
Land area:
319 m²
Description
The property is located in the area of Agios Athanasios in Limassol and is approximately 12 years old. The property is located in a good residential area, which is seeing new development activity, close to all amenities. The property has a panoramic view of the sea and consists of a basement, ground floor, first floor, and roof garden. It has an internal staircase and an elevator to access all floors.
The Basement consists of a laundry room, toilet with shower and two rooms with hidden lighting, and a separate entrance, and an apartment composed of a kitchen, living room, toilet with shower, and two bedrooms with a separate entrance. The spaces have been configured in such a way as to integrate them into a functional residence.
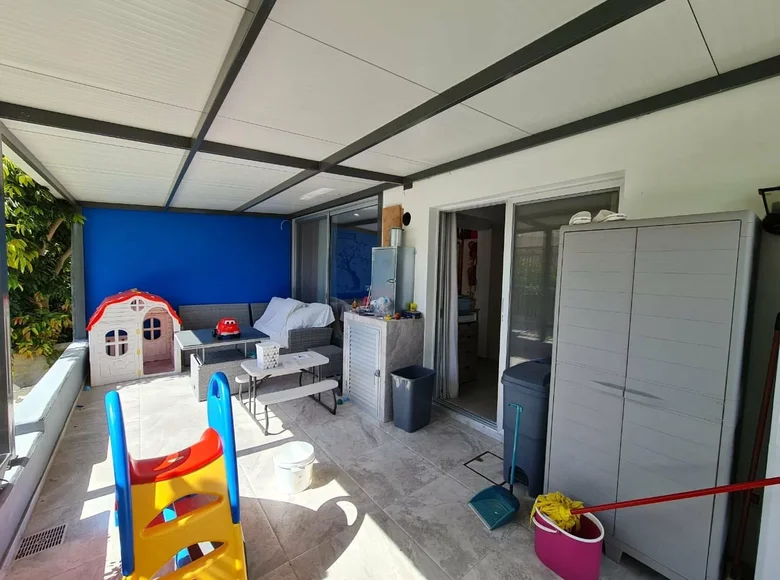
The ground floor consists of a kitchen with an open-plan dining and living room, a guest toilet, and two uncovered verandas, one of which has been additionally extended approximately 3x3 meters and has been made into a partially covered veranda. In addition, the covered terrace located in the southwest part of the ground floor was turned into an extension of the kitchen area.
The first floor consists of a toilet with a bathroom and four bedrooms, one of which has a built-in toilet and shower. Also, in the roof garden, there is a counter with a sink, covered with ceramic and aluminum doors, and a multi-seat jacuzzi.
Key Features
Ceramic and marble floor
Double glazed windows
Garden
Veranda
Title Deeds
Mosquito screens
Aluminium shutters
Electric heating installation
Airconditioning units through the house
Fencing
Roof garden with Panoramic sea views
Near Schools and Private Hospitals
House Specs
Internal covered areas 339sqm
Covered verandas 61sqm
Uncovered verandas 11sqm
Roof garden 89sqm