Перевод
 Deutsch
 Español
 Français
 Polski
 Русский
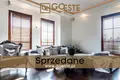
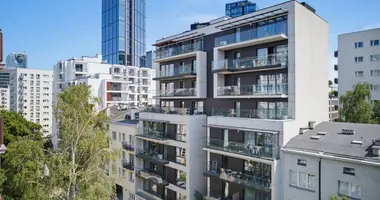
A spacious, elegantly designed apartment with an area adapted to the needs of demanding clients, located on the third floor of an intimate apartment building from 2004. This is a proposition for people who value comfort, modern solutions and a prestigious location.
Property description The apartment is distinguished by the height of the rooms - 3 m, which emphasizes the spaciousness of the interior and creates a unique atmosphere. The premises were designed by a well-known architectural studio, and the attention to detail is visible in every room.
The property includes:
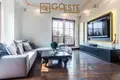
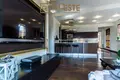
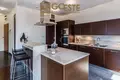
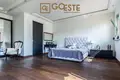
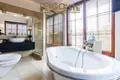
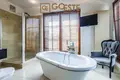
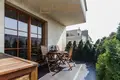
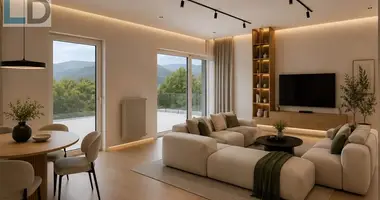
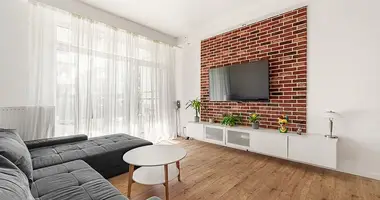
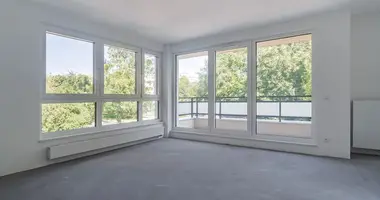
Living room with kitchen - the heart of the apartment, an open space providing comfort and elegance, Master bedroom - with plenty of storage space, Second bedroom - ideal as a child's room or guest room, Guest room - can function as an office or relaxation zone, Main bathroom - finished with natural stone, providing luxurious comfort, Guest bathroom, Bathing room - wellness zone in the comfort of your own home, Hall - with numerous built-in wardrobes, Pantry - additional storage space, Wardrobe - organized space for clothes, Terrace - perfect for relaxation, overlooking well-kept green areas. Additionally, the apartment includes:
3 parking spaces in the underground garage, a storage room providing space for seasonal items. The floors are made of exotic parquet, and the bathrooms are finished with elegant stone, which emphasizes the prestige of the apartment. There are a large number of wardrobes throughout the premises, which guarantees functionality and order.
Interior The unique interior design was developed by a renowned architectural studio. The well-thought-out layout of the rooms offers a comfortable space both for everyday life and for receiving guests. Natural materials, such as exotic wood and stone, give the apartment timeless elegance.
High ceilings enhance the impression of space, and representative staircases and an elevator from the garage level emphasize the prestige of the building. The apartment faces the quiet side of the estate, which ensures peace and privacy.
Location Miasteczko Wilanów is one of the most desirable locations in Warsaw, combining modern infrastructure with access to greenery and recreational areas.
Nearby there are:
Schools and kindergartens, including renowned international institutions, Restaurants and cafes offering a wide selection of cuisines, Grocery stores and service points such as Żabka, Carrefour or local bakeries, Sports facilities, including gyms, sports fields, bicycle and running paths, Palace Gardens Complex in the King Jan III Sobieski Museum in Wilanów - a perfect place for walks and rest. Excellent public transport (bus stops nearby) and proximity to main arteries such as Wisłostrada and ul. Jan III Sobieski, provide quick access to the center of Warsaw and Konstancin and Piaseczno.
The building and the estate The apartment building from 2004 is distinguished by its elegant architecture, representative staircases and the presence of security with a porter. The elevator from the underground garage provides convenience, and the estate is surrounded by well-kept green areas with wide sidewalks and atmospheric lanterns.
Legal status The apartment has full ownership with the land and mortgage register, which ensures the security of the transaction. This is an excellent proposition for people who value luxury, space and prestige in one of the most developed and quiet districts of Warsaw.